
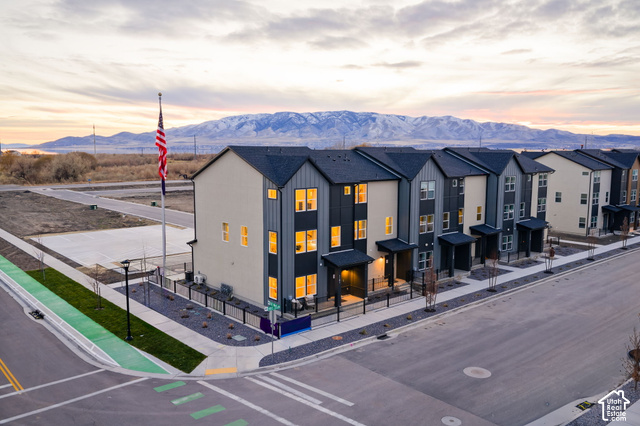
1136 W 520 S #280, American Fork, Utah, 84003
The stunning three-story Manhattan plan offers ample living space and inviting design. The lower floor features a versatile flex space waiting ready to become whatever you need. A sunlit open-concept great room is at the heart of the second floor, flowing seamlessly into a dining area and a kitchen with a quartz center island, a window over the sink, and a large walk-in pantry. You'll also find a powder bath conveniently located on this level. The primary suite is on the third floor, boasting a walk-in closet and a private bath with a walk-in shower. Two additional bedrooms, each with a walk-in closet, round out this popular plan.
Pending Sale
$489,990
Condo/ Townhome/ Apartment
4 bds
2.5 ba

2,163 Sqft

0.02 Acre
2197960
New Construction
HIGHLINE AT AMERICAN FORK
Disclaimer: The information contained in this listing has not been verified by Century Communities Realty of Utah, LLC and should be verified by the buyer.
 Information provided by WFRMLS
REQUEST MORE INFO
ADDRESS & DIRECTIONS
- Street Address: 1136 W 520 S #280
- City: American Fork
- State: Utah
- County: Utah
- Subdivision: HIGHLINE AT AMERICAN FORK
PROPERTY FEATURES
Amenities
- View
General Information
- Architectural Style : Townhouse; Row-mid
- Current Use : Residential
Energy Features
- Green Building Verification Type :Home Energy Score
Heating /Cooling Features
- Cooling: Yes.
- Cooling: Central Air
- Heating: Yes.
- Heating : Forced Air,Gas: Central
Rooms Information
- Master Bedroom Level : Floor: 3rd
Interior Features
- Interior Features: Bath: Primary,Closet: Walk-In,Disposal,Great Room,Range/Oven: Free Stdng.,Smart Thermostat(s)
- Windows Features: Blinds,None
- Flooring : Carpet
Parking Features
- Parking Features: Parking: Uncovered,Attached,Opener
- Parking Total: 6
- 4 Open Parking Spaces
- 2 Garage Spaces
- 2 Covered Spaces
Construction Features
- Construction Materials : Asphalt,Stucco,Cement Siding
- Construction Status : Und. Const.
- Topography : Curb & Gutter, Road: Paved, Sidewalks, Sprinkler: Auto-Full, Terrain, Flat, View: Mountain, Drip Irrigation: Auto-Full
Utility Information
- Utilities : Natural Gas Connected,Electricity Connected,Sewer Connected,Sewer: Public,Water Connected
- Water Source : Culinary,Irrigation: Pressure
- Sewer Source : Sewer: Connected,Sewer: Public
Community Features
- Community Features: Pets Permitted,Playground,Snow Removal,Trash
Agriculture Features
- Vegetation: Landscaping: Full
Other Features
- Above Grade Finished Area : 2163 S.F
SCHOOLS NEAR 1136 W 520 S #280
- Courtesy of Century Communities Realty of Utah, LLC, Shawna C Engebretson
- Property last updated on WFRMLS : 11/22/2026 2:33:55 AM