
1277 N 350 W, Clearfield, Utah, 84015
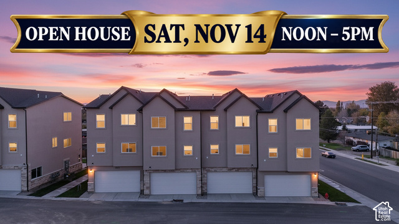
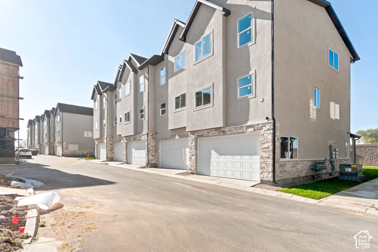
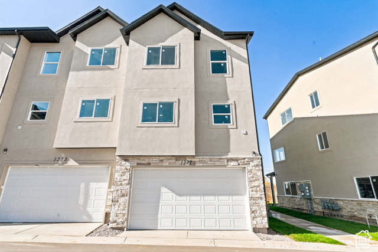
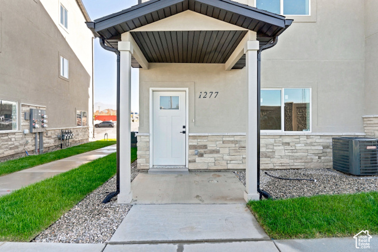
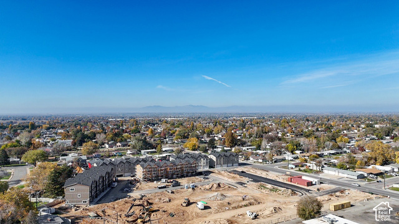
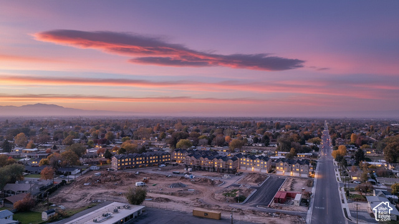
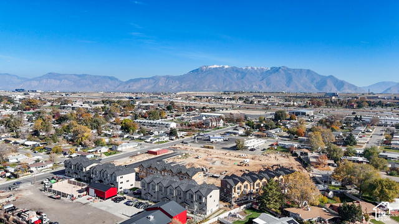
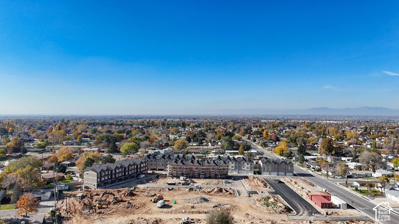
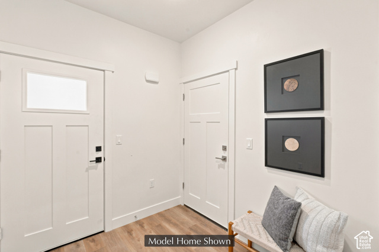
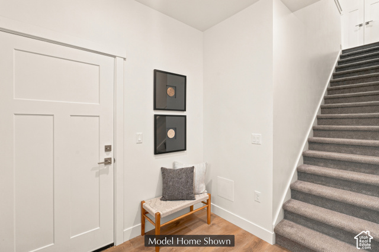
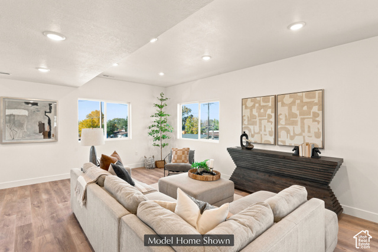
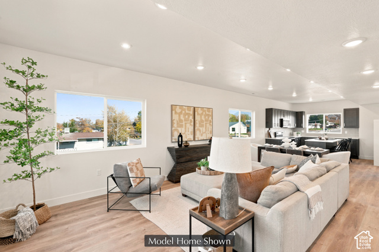
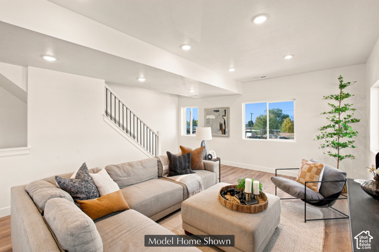
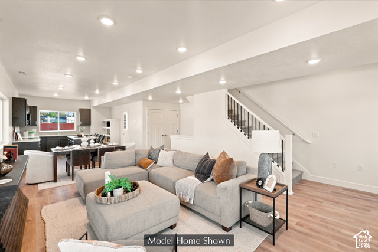
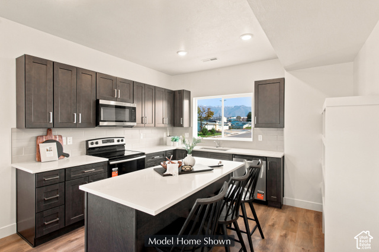
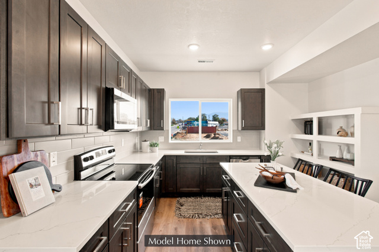
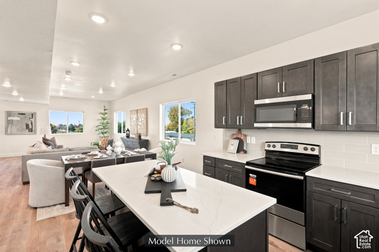
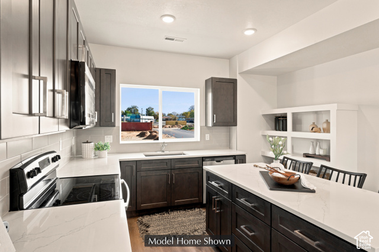
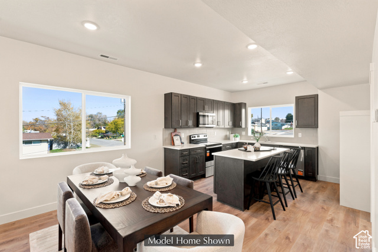
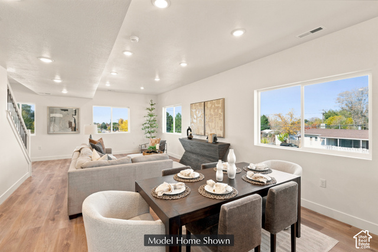
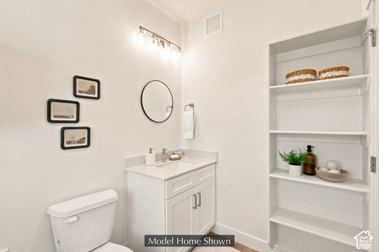
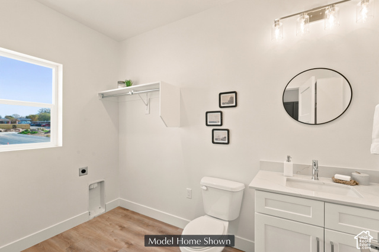
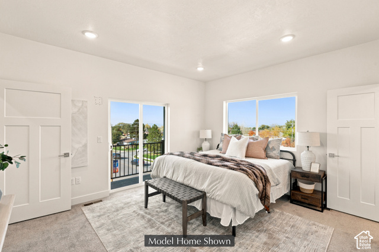
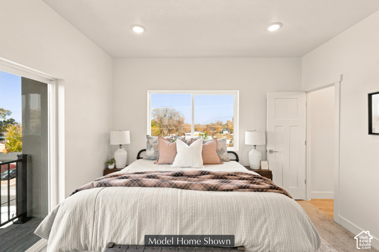
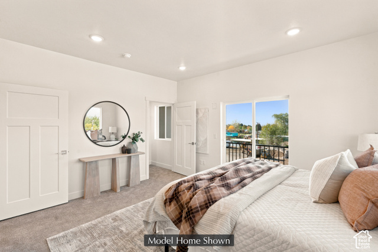
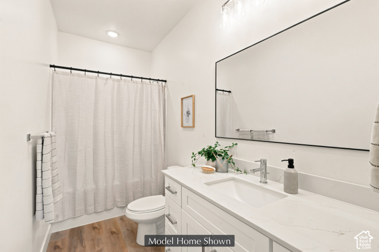
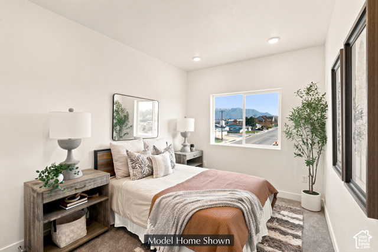
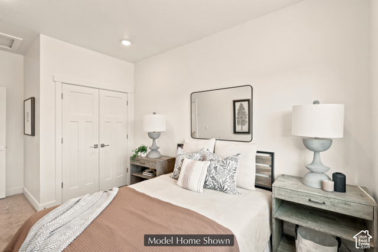
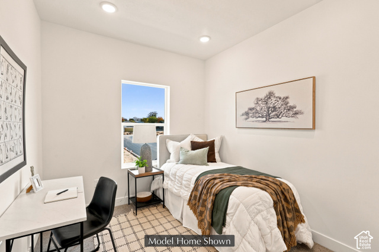
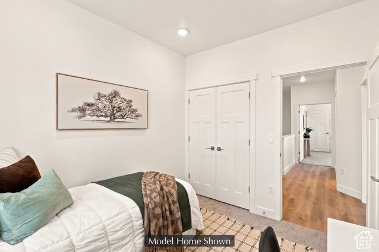
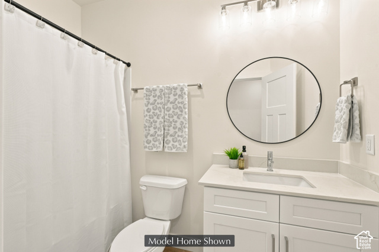
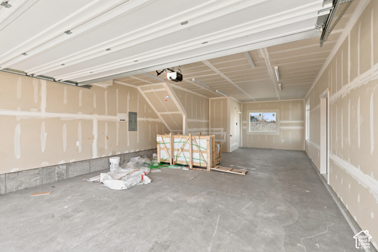
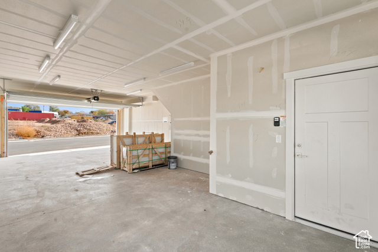
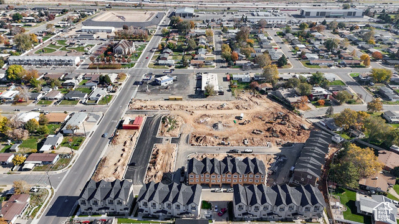
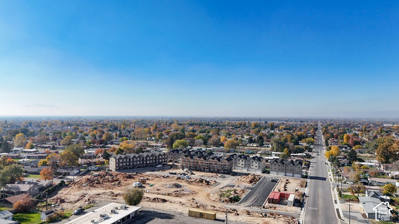
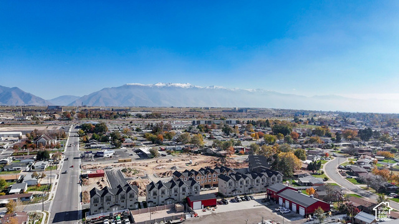
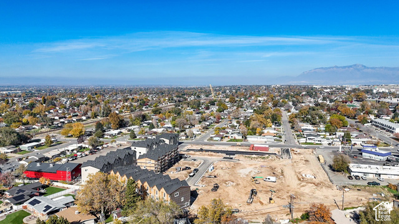
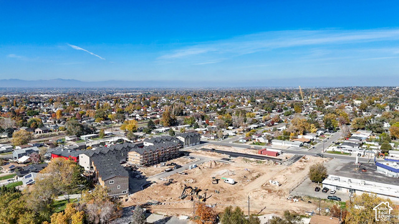
Style Meets Everyday Comfort! Quartz counters, Shaker-style cabinets, and a tile backsplash give the kitchen a polished look in this brand-new Elevation Point townhome. Abundant natural light adds to the inviting feel, complemented by easy-care, durable LVP flooring and comfortable carpet. With 1,575 square feet, 3 bedrooms, and 2.5 baths, there's room to settle in. The primary bedroom includes a walk-in closet, and the 3-car garage adds valuable storage and parking space. Enjoy a convenient location near shopping, HAFB, and an elementary school. Special 5.49% FHA interest rate financing available to qualified buyers with preferred lender. Schedule via Aligned Showings. MODEL HOME OPEN Fri Nov 13th 1-5pm!
Active
$415,000
Condo/ Townhome/ Apartment
3 bds
2.5 ba

1,575 Sqft

0.01 Acre
2195990
Built in 2026
ELEVATION POINT

1 ()
Disclaimer: The information contained in this listing has not been verified by RE/MAX Associates and should be verified by the buyer.
 Information provided by WFRMLS
 Virtual Tour
REQUEST MORE INFO
ADDRESS & DIRECTIONS
- Street Address: 1277 N 350 W
- City: Clearfield
- State: Utah
- County: Davis
- Subdivision: ELEVATION POINT
PROPERTY FEATURES
General Information
- Architectural Style : Townhouse; Row-end
- Property Condition : Blt./Standing
- Current Use : Residential
Heating /Cooling Features
- Cooling: Yes.
- Cooling: Central Air
- Heating: Yes.
- Heating : Forced Air
Rooms Information
- Master Bedroom Level : Floor: 3rd
Interior Features
- Interior Features: Bath: Primary,Closet: Walk-In,Disposal,Great Room,Range/Oven: Free Stdng.
- Appliances : Microwave
- Flooring : Carpet
- LaundryFeatures : Electric Dryer Hookup
Parking Features
- Parking Features: 2 Car Deep (Tandem),Built-In,Extra Length
- Parking Total: 3
- 3 Garage Spaces
- 3 Covered Spaces
Construction Features
- Construction Materials : Stone,Stucco
- Construction Status : Blt./Standing
- Topography : Road: Paved, Sidewalks, Sprinkler: Auto-Full
Utility Information
- Utilities : Sewer: Public
- Water Source : Culinary
- Sewer Source : Sewer: Public
Community Features
- Community Features: Pets Permitted
Agriculture Features
- Vegetation: Landscaping: Full
Other Features
- Above Grade Finished Area : 1575 S.F
SCHOOLS NEAR 1277 N 350 W
- Courtesy of RE/MAX Associates, Matt Peterson
- Property last updated on WFRMLS : 11/12/2026 5:55:04 PM