
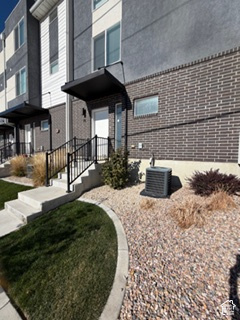
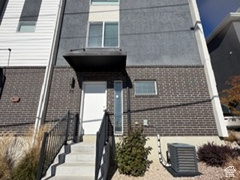
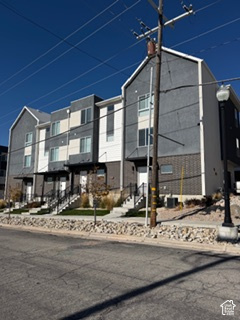
76 E 200 S, Clearfield, Utah, 84015
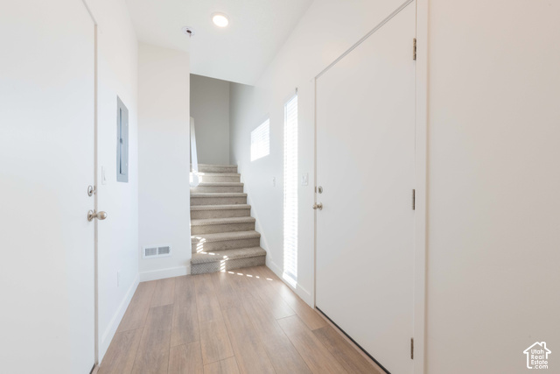
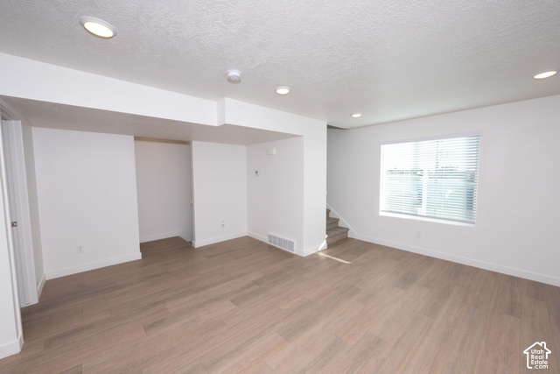
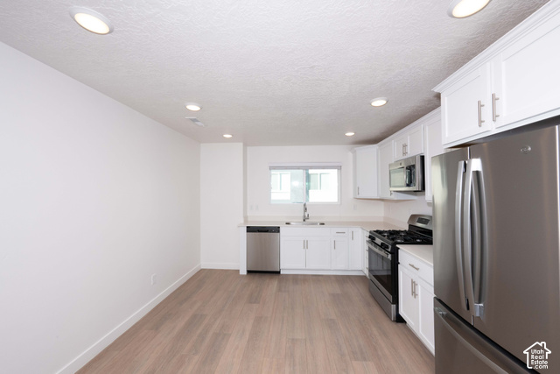
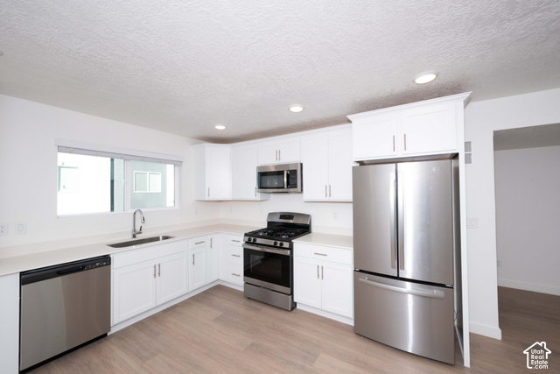
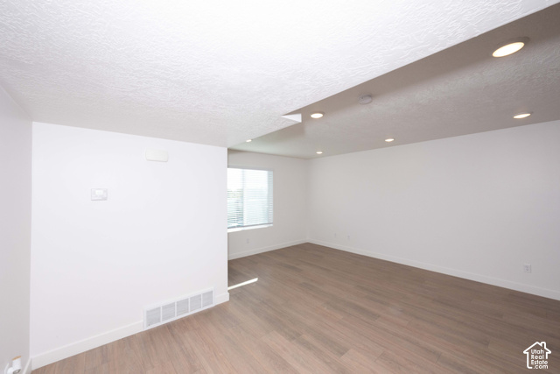
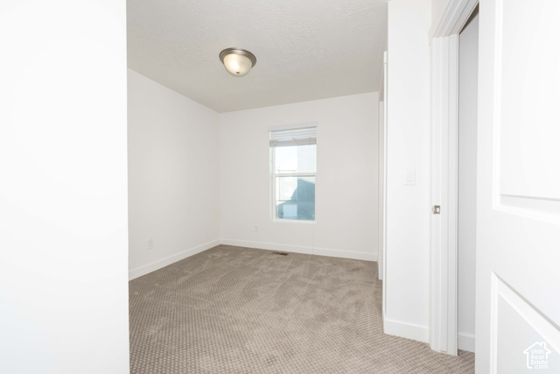
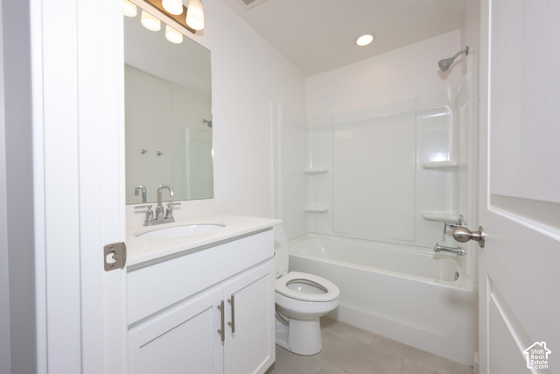
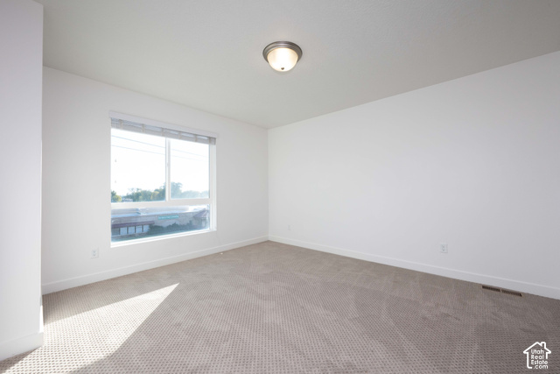
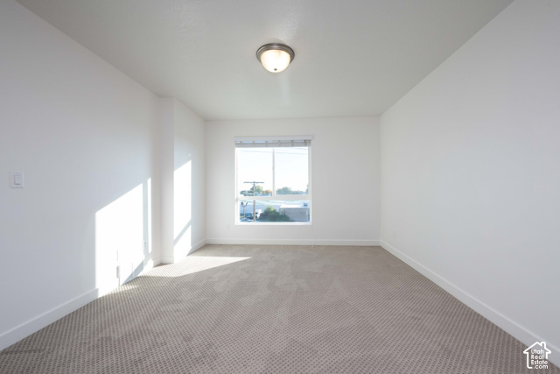
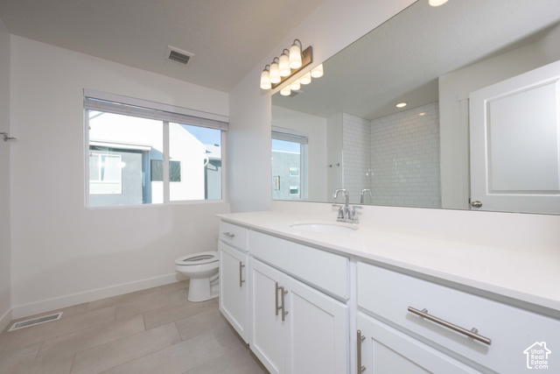
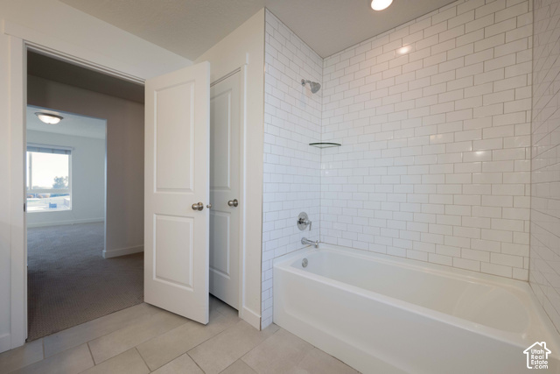
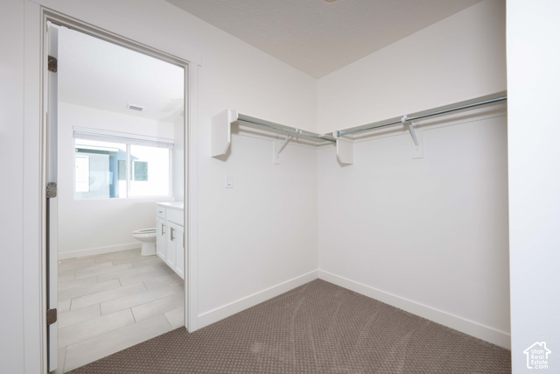
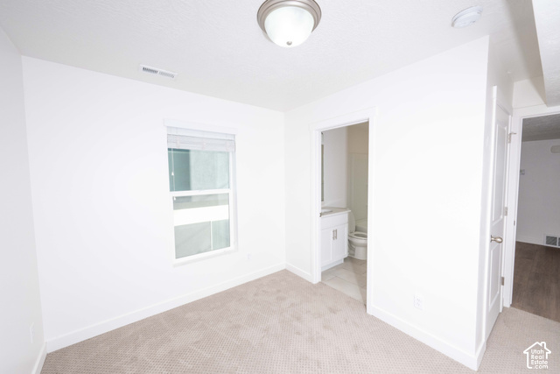
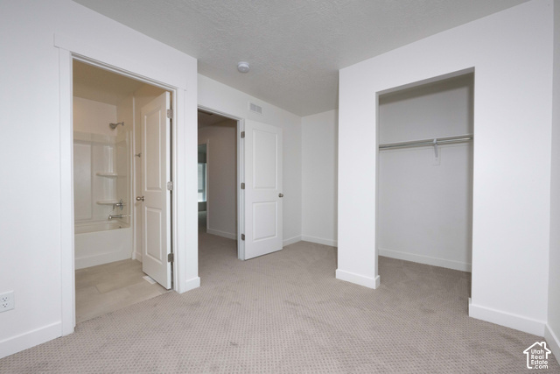
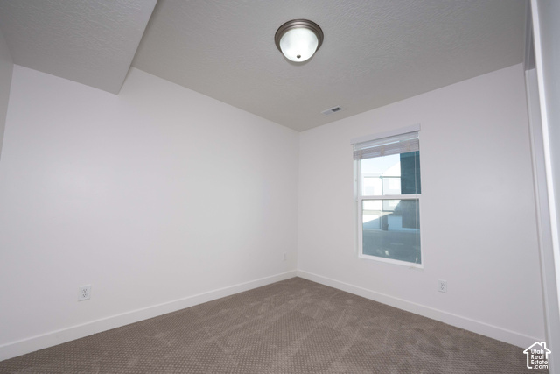
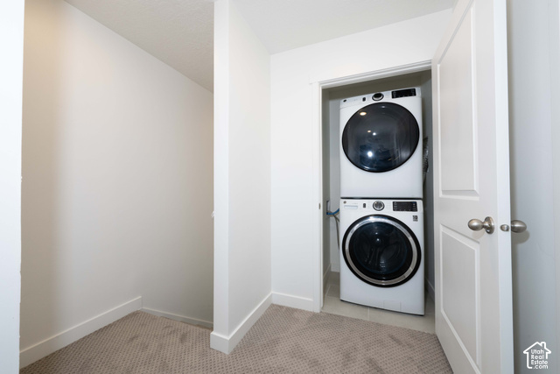
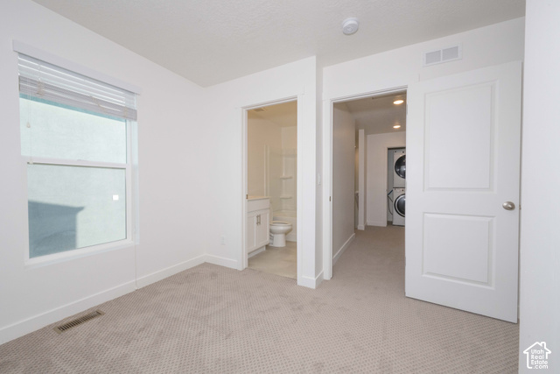
New carpet and fresh paint-a total refresh! This beautifully updated home features quartz countertops, stainless steel appliances, including a gas range, laminate flooring on the main level, and tile flooring in all bathrooms. The refrigerator, washer, and dryer are all included, making this home truly move-in ready! Enjoy low-maintenance living in a wonderful community. Plus, the seller is willing to help with buyer's closing costs or an interest rate buydown. Contact us for more details! Buyer and Buyer's Agent are advised to independently verify all information, including but not limited to square footage, acreage, property details, and HOA information.
Active
$375,000
Condo/ Townhome/ Apartment
3 bds
3 ba

1,553 Sqft

0.02 Acre
2195733
Built in 2022
SAND RIDGE VILLAGE

2246 ()
Disclaimer: The information contained in this listing has not been verified by Henry Walker Real Estate, LLC and should be verified by the buyer.
 Information provided by WFRMLS
REQUEST MORE INFO
ADDRESS & DIRECTIONS
- Street Address: 76 E 200 S
- City: Clearfield
- State: Utah
- County: Davis
- Subdivision: SAND RIDGE VILLAGE
PROPERTY FEATURES
General Information
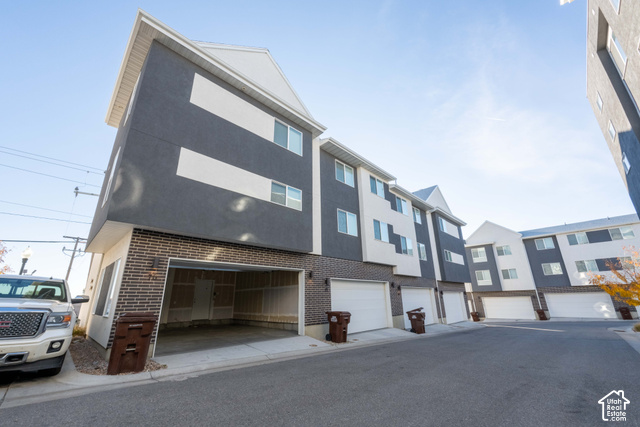
- Architectural Style : Townhouse; Row-end
- Property Condition : Blt./Standing
- Current Use : Residential
- Zoning Description: RES
Energy Features
- Green Building Verification Type :Home Energy Score
Heating /Cooling Features
- Cooling: Yes.
- Cooling: Central Air
- Heating: Yes.
- Heating : Gas: Central,>= 95% efficiency
Rooms Information
- Master Bedroom Level : Floor: 3rd
Interior Features
- Interior Features: Closet: Walk-In,Disposal,Oven: Gas,Range: Gas
- Basement Description : Slab
- Appliances : Dryer,Refrigerator,Washer
- Windows Features: Blinds
- Flooring : Carpet,Laminate,Tile
- LaundryFeatures : Electric Dryer Hookup
Parking Features
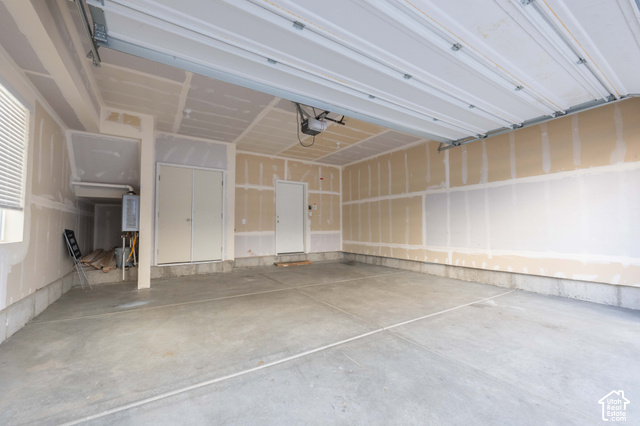
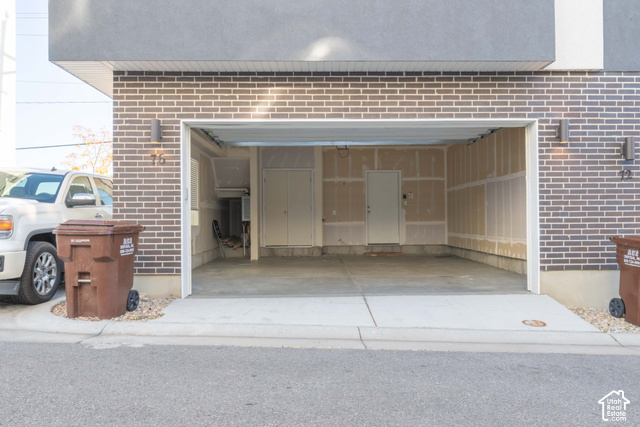
- Parking Features: Attached
- Parking Total: 2
- 2 Garage Spaces
- 2 Covered Spaces
Construction Features
- Construction Materials : Brick,Stucco,Cement Siding
- Construction Status : Blt./Standing
- Topography : Sidewalks, Sprinkler: Auto-Full, Terrain, Flat, Drip Irrigation: Auto-Full
Utility Information
- Utilities : Natural Gas Connected,Electricity Connected,Sewer Connected,Sewer: Public,Water Connected
- Water Source : Culinary,Secondary
- Sewer Source : Sewer: Connected,Sewer: Public
Community Features
- Community Features: Insurance,Maintenance,Pet Rules,Pets Permitted,Playground,Trash
Agriculture Features
- Vegetation: Landscaping: Full
Other Features
- Above Grade Finished Area : 1553 S.F
SCHOOLS NEAR 76 E 200 S
- Courtesy of Henry Walker Real Estate, LLC, Lynn Howard
- Property last updated on WFRMLS : 11/11/2026 4:55:02 PM