
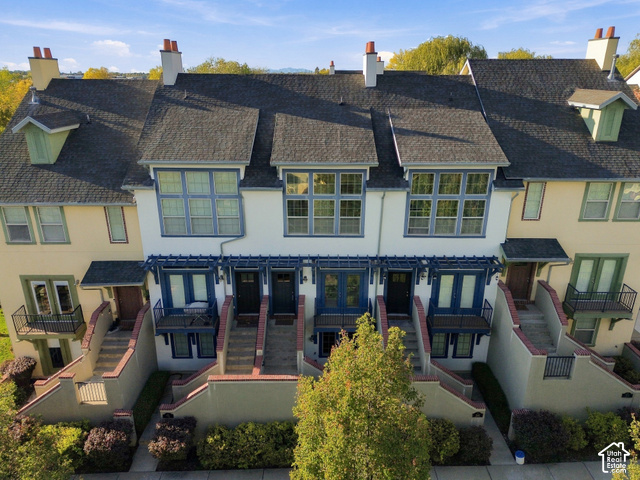
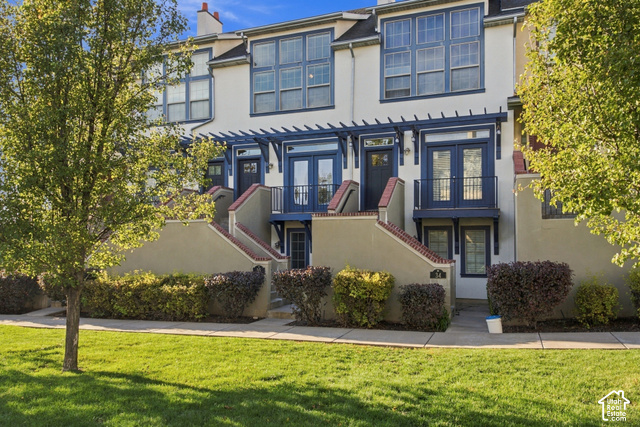
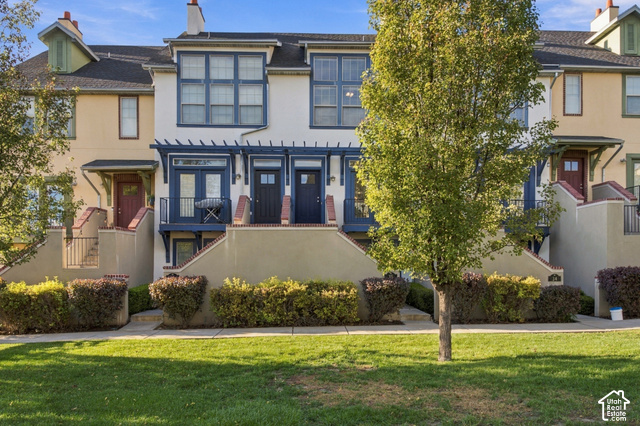
420 N MAIN ST #35, Kaysville, Utah, 84037
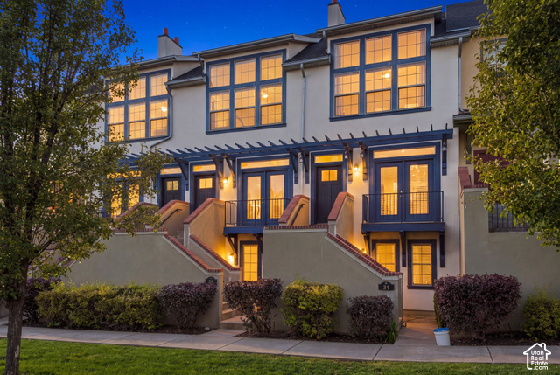
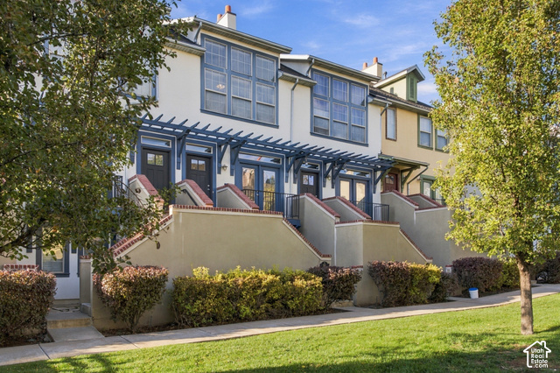
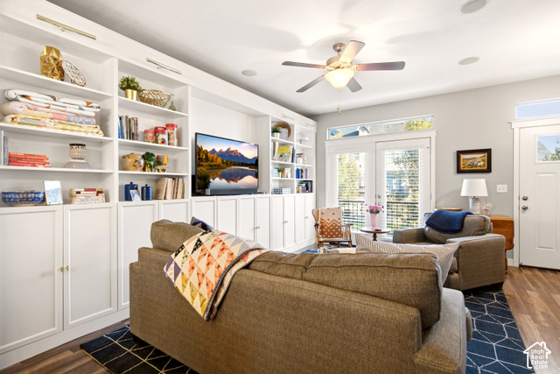
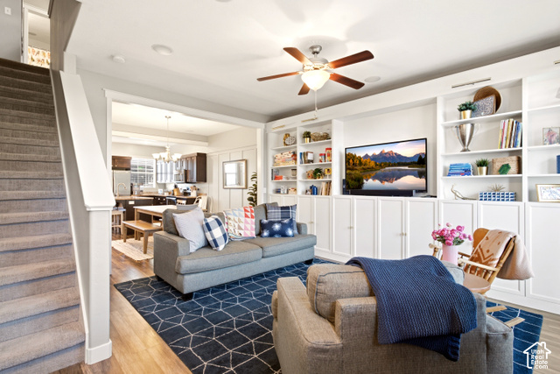
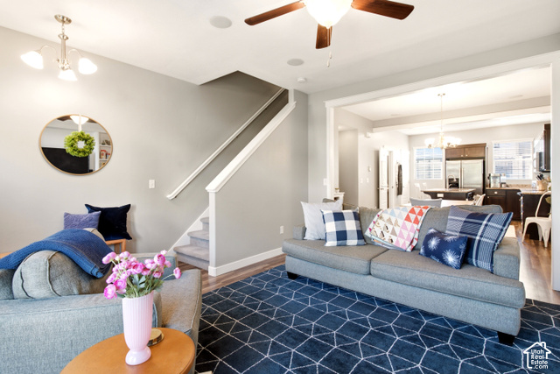
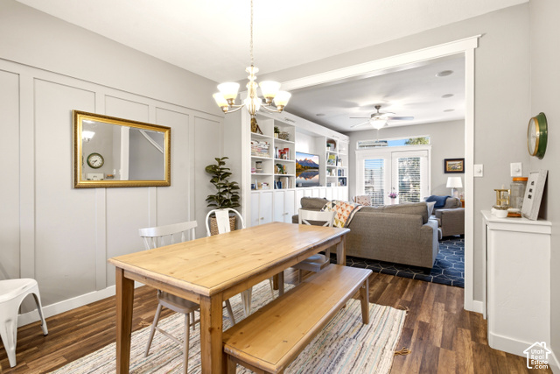
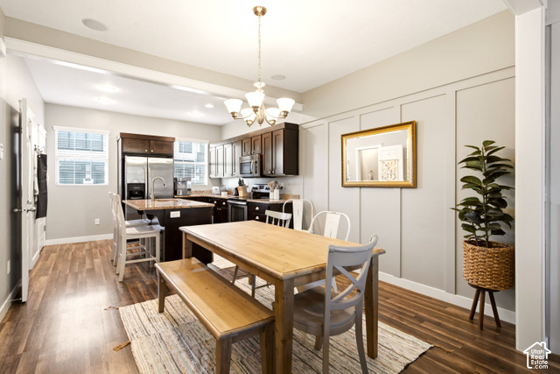
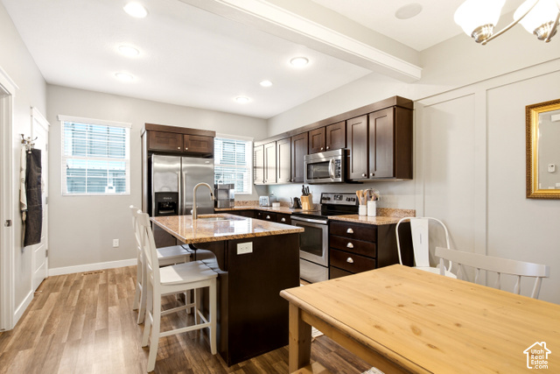
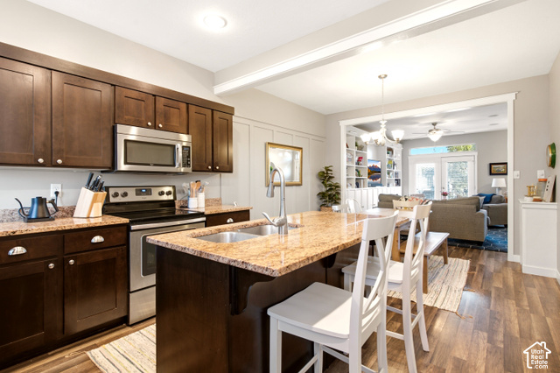
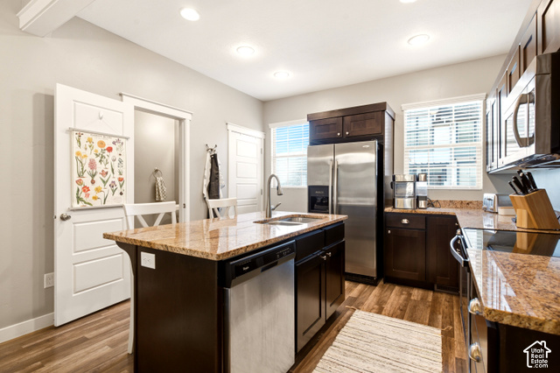
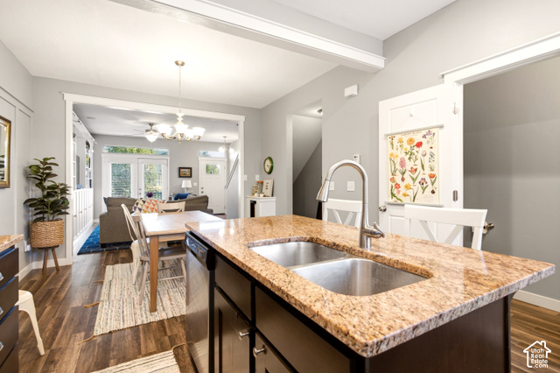
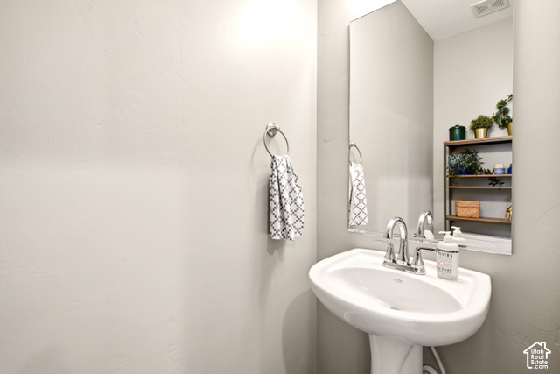
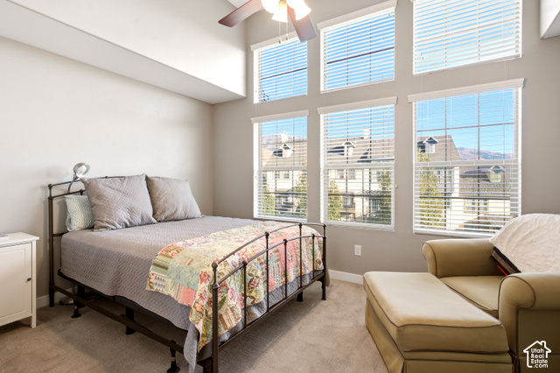
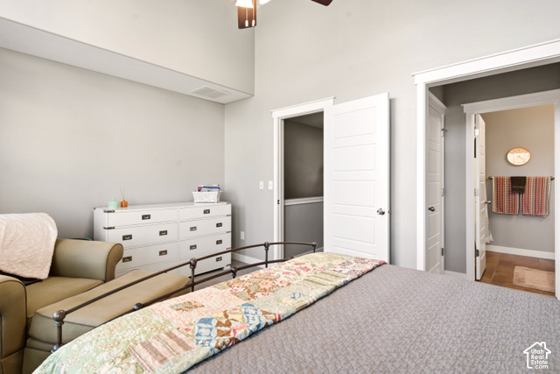
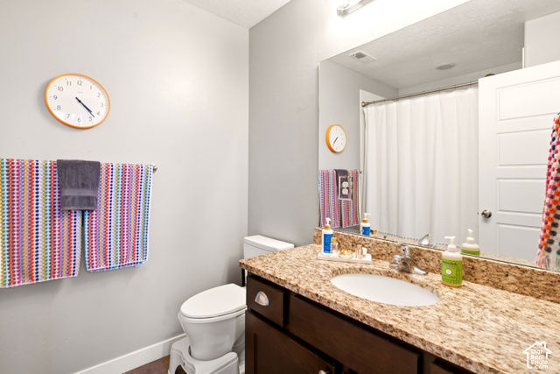
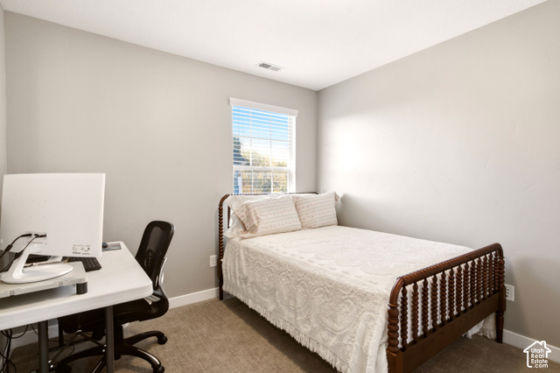
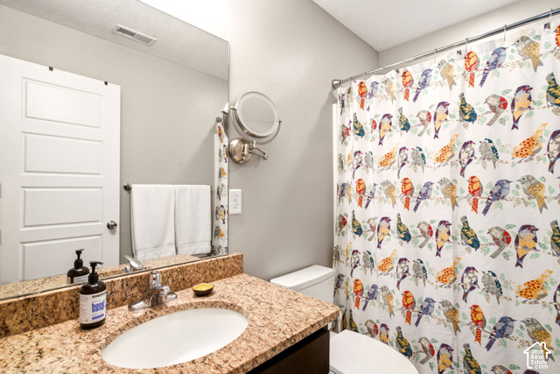
*OPEN HOUSE SAT OCT 31ST 10:30AM-12:30PM* Super cute townhome in the heart of Kaysville! Tucked into the Kays Landing community, this 2 bed, 2.5 bath home is a short walk to shopping and downtown Kaysville's Main Street, with quick access to schools and I-15. The well-appointed kitchen has granite countertops, stainless steel appliances, and plenty of storage, and is open to the dining and family room. The beautiful front room features built-in cabinetry and shelving, perfect for showing off your favorite decor, books, and pictures. Upstairs, the huge master bedroom is filled with natural light from tall windows and has vaulted ceilings, double closets, and its own full bathroom. The 2-car tandem garage has a wall added to create a super functional 12x14 mudroom/storage room, a great drop zone for shoes, backpacks, and gear - this can easily be converted back to a true 2-car garage if needed. This place is low maintenance and move-in ready. Don't miss out!
Active
$389,900
Condo/ Townhome/ Apartment
2 bds
2.5 ba

1,226 Sqft

0.01 Acre
2193393
Built in 2012
KAYS LANDING

1970 ()
Disclaimer: The information contained in this listing has not been verified by Century 21 Everest and should be verified by the buyer.
 Information provided by WFRMLS
REQUEST MORE INFO
ADDRESS & DIRECTIONS
- Street Address: 420 N MAIN ST #35
- City: Kaysville
- State: Utah
- County: Davis
- Subdivision: KAYS LANDING
PROPERTY FEATURES
Amenities
- View
General Information
- Architectural Style : Townhouse; Row-mid
- Property Condition : Blt./Standing
- Current Use : Residential
- Zoning Description: RES
Heating /Cooling Features
- Cooling: Yes.
- Cooling: Central Air
- Heating: Yes.
- Heating : Forced Air,Gas: Central
Rooms Information
- Master Bedroom Level : Floor: 2nd
Interior Features
- Interior Features: Alarm: Fire,Bath: Primary,Disposal,Range/Oven: Built-In,Vaulted Ceilings,Granite Countertops
- Appliances : Microwave,Refrigerator,Water Softener Owned
- Windows Features: Blinds
- Flooring : Carpet,Laminate,Tile
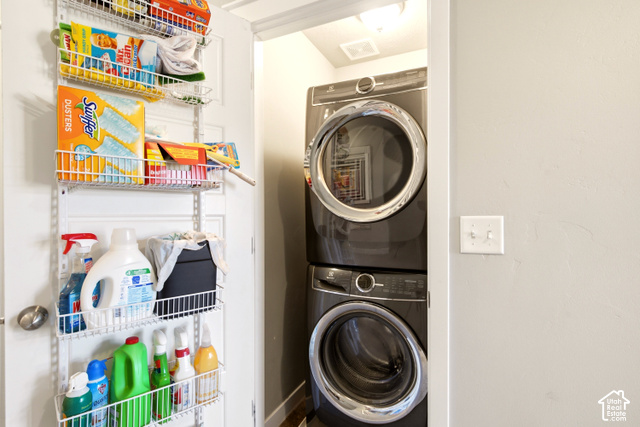
- LaundryFeatures : Electric Dryer Hookup
Parking Features
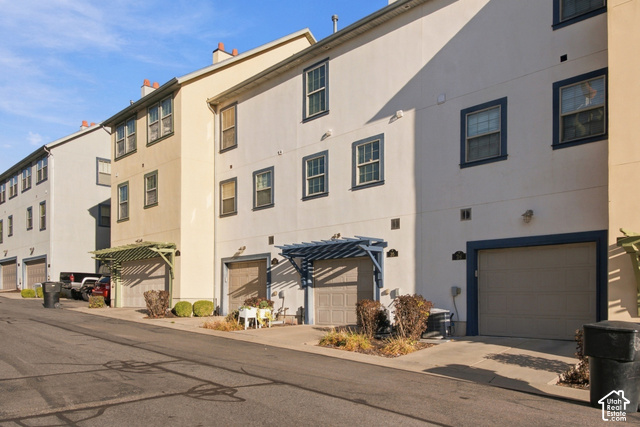
- Parking Features: 2 Car Deep (Tandem),Attached,Opener
- Parking Total: 2
- 2 Garage Spaces
- 2 Covered Spaces
Construction Features
- Construction Materials : Brick,Stucco
- Construction Status : Blt./Standing
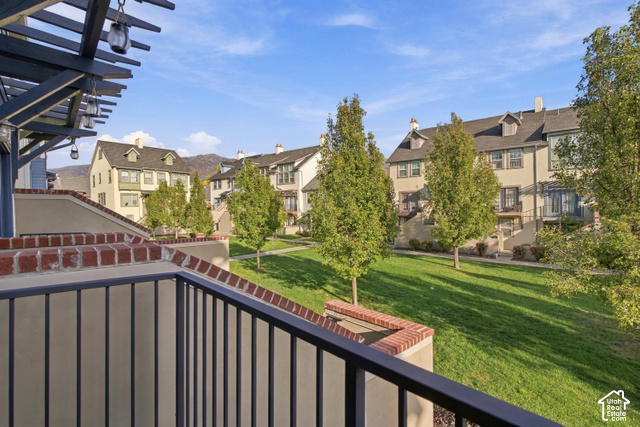
- Topography : Curb & Gutter, Road: Paved, Sidewalks, Sprinkler: Auto-Full, Terrain, Flat, View: Mountain
Utility Information
- Utilities : Natural Gas Connected,Electricity Connected,Sewer Connected,Water Connected
- Water Source : Culinary
- Sewer Source : Sewer: Connected
Community Features
- Community Features: Cable TV,Insurance,Maintenance,Pets Permitted,Sewer Paid,Snow Removal,Trash,Water
Agriculture Features
- Vegetation: Landscaping: Full,Mature Trees
Other Features
- Above Grade Finished Area : 1226 S.F
SCHOOLS NEAR 420 N MAIN ST #35
- Courtesy of Century 21 Everest, Jason West
- Property last updated on WFRMLS : 10/28/2026 2:37:31 AM