
1563 WESTBURY WAY #H, Lehi, Utah, 84043
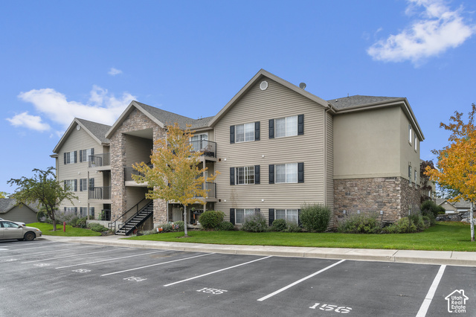
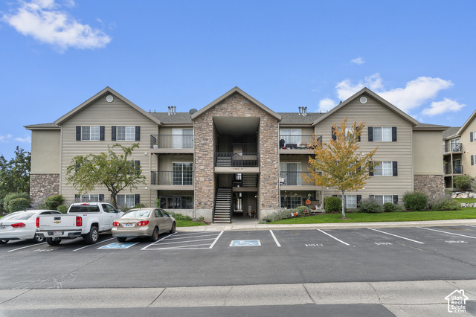
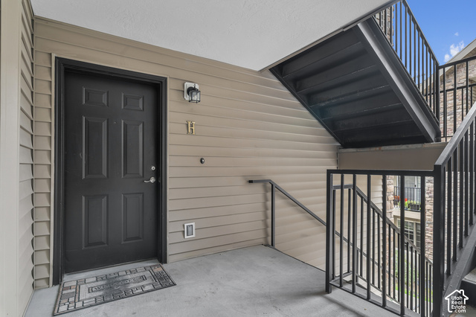
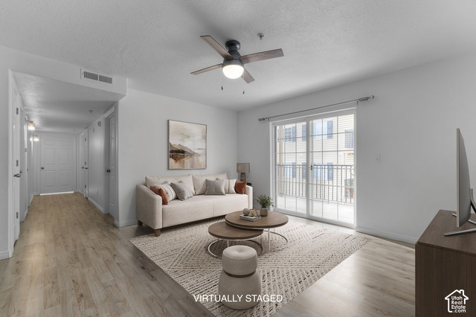
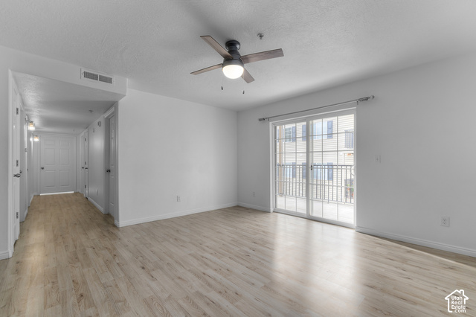
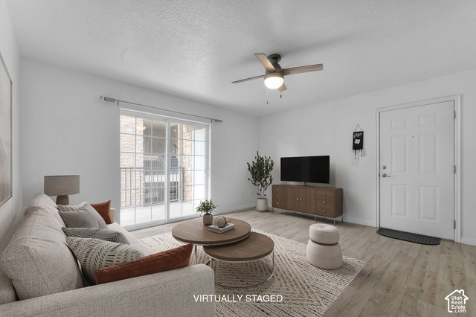
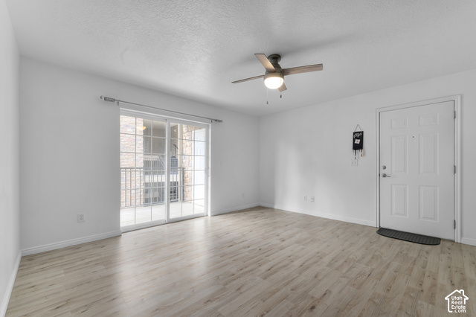
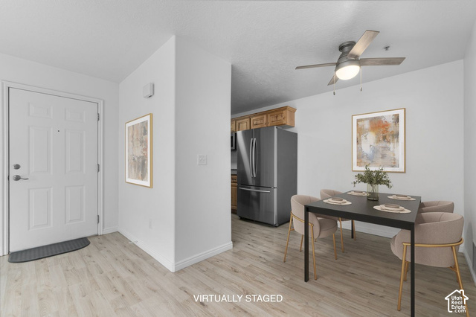
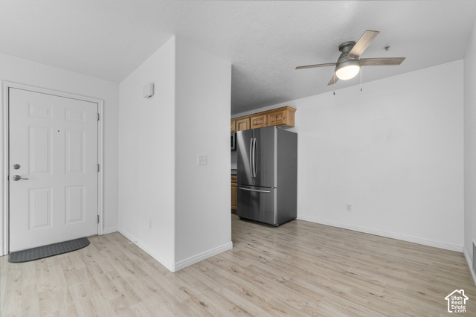
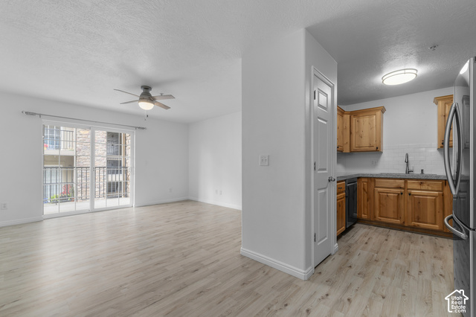
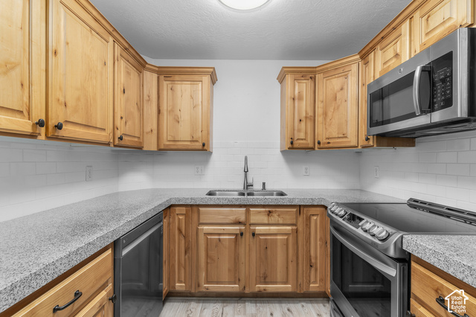
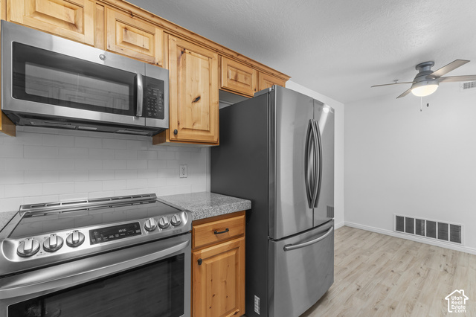
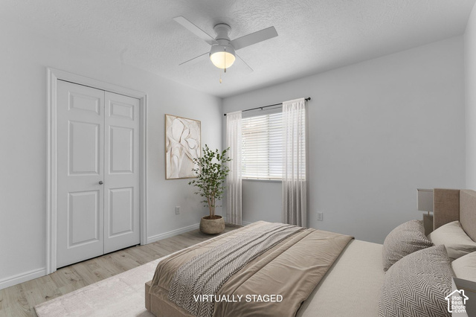
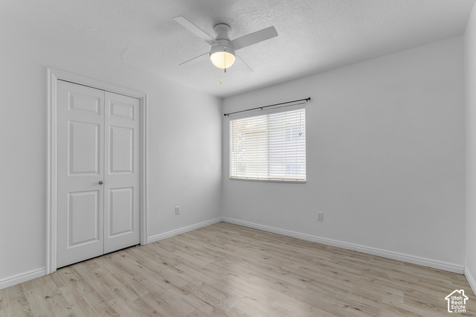
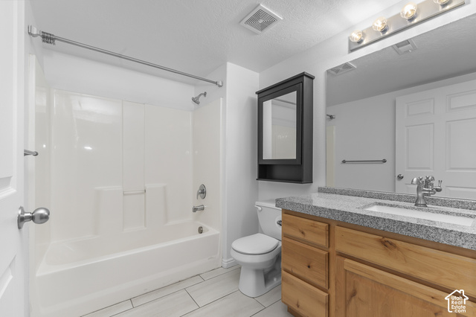
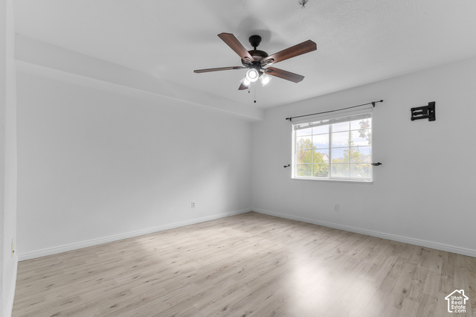
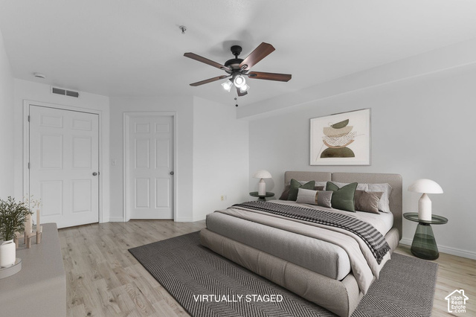
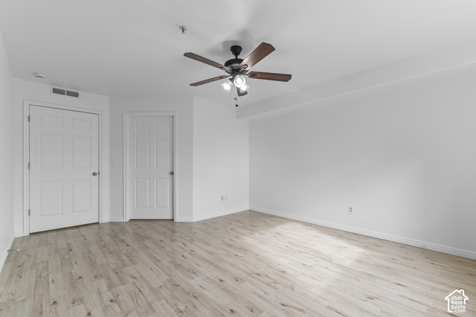
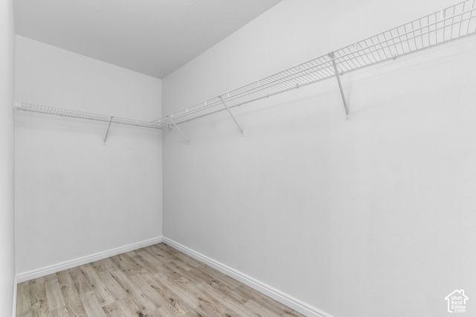
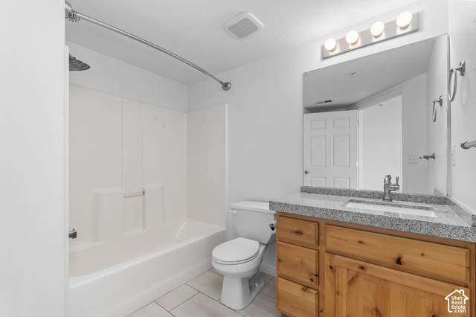
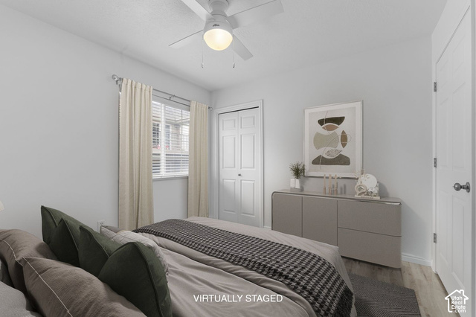
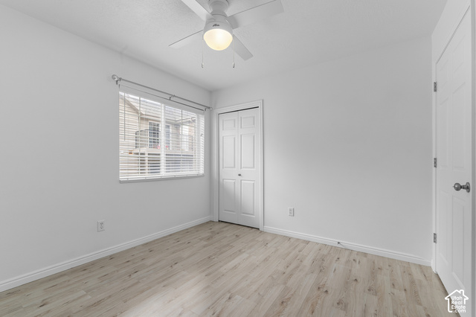
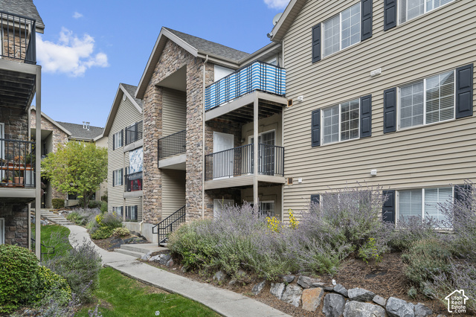
Pre-inspected for your confidence in offering. LOCATION is hard to beat! This condo is ideal for anyone wanting maintenance free living and start their homeownership journey. The LVP floors and kitchen were redone in 2019 and have been very well kept. Pride of ownership shows since MR CLEAN lives here! Move in ready, literally just bring your bed and furniture. Everything and the kitchen sink is inlcuded! Schedule your private showing today! *SELLER TO PROVIDE BUYER WITH A 5 DAY 4 NIGHT CRUISE FOR TWO UPON SUCCESSFUL CLOSING.** Square footage figures and all information are provided as a courtesy estimate only and were obtained from county records. Buyer is advised to obtain an independent measurement and verify all information.
Active
$315,000
Condo/ Townhome/ Apartment
3 bds
2 ba

1,255 Sqft

0.01 Acre
2193044
Built in 2005
PHEASANT POINT

1389 ()
Disclaimer: The information contained in this listing has not been verified by Bickmore & Associates Realty, LLC and should be verified by the buyer.
 Information provided by WFRMLS
REQUEST MORE INFO
ADDRESS & DIRECTIONS
- Street Address: 1563 WESTBURY WAY #H
- City: Lehi
- State: Utah
- County: Utah
- Subdivision: PHEASANT POINT
PROPERTY FEATURES
Amenities
- View
General Information
- Architectural Style : Condo; Middle Level
- Property Condition : Blt./Standing
- Current Use : Residential
Heating /Cooling Features
- Cooling: Yes.
- Cooling: Central Air
- Heating: Yes.
- Heating : Gas: Central
Rooms Information
- Master Bedroom Level : Floor: 1st
Interior Features
- Interior Features: Disposal,Kitchen: Updated,Range/Oven: Free Stdng.,Granite Countertops
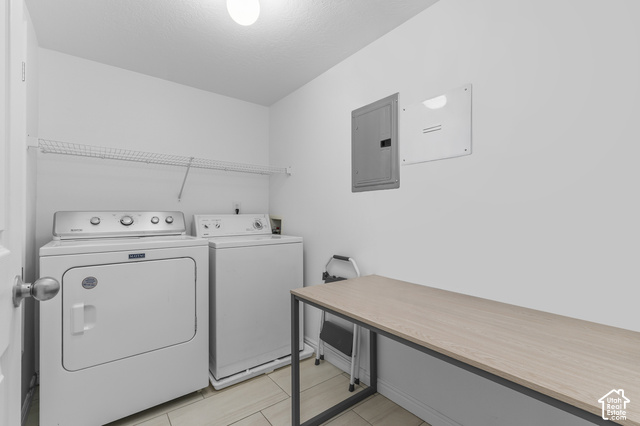
- Appliances : Ceiling Fan,Dryer,Microwave,Refrigerator,Washer
- Windows Features: Blinds
- LaundryFeatures : Electric Dryer Hookup
Parking Features
- Parking Features: Parking: Uncovered,Secured,Detached,Opener
- Parking Total: 2
- 1 Open Parking Spaces
- 1 Garage Spaces
- 1 Covered Spaces
Construction Features
- Construction Materials : Aluminum
- Construction Status : Blt./Standing
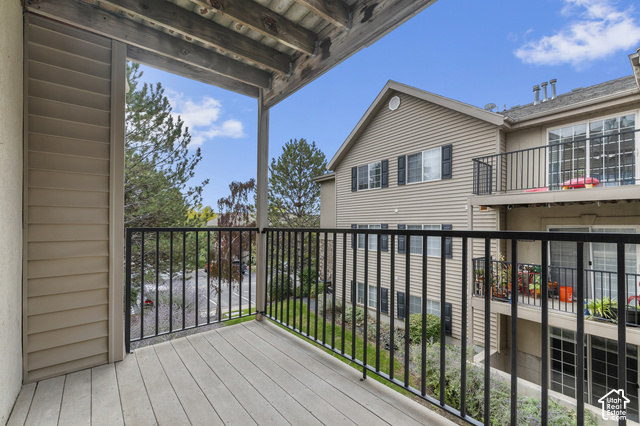
- Topography : Road: Paved, Sidewalks, Sprinkler: Auto-Full, Terrain: Grad Slope, View: Mountain
Utility Information
- Utilities : Natural Gas Connected,Electricity Connected,Sewer Connected,Sewer: Public,Water Connected
- Water Source : Culinary
- Sewer Source : Sewer: Connected,Sewer: Public
Community Features
- Community Features: Clubhouse
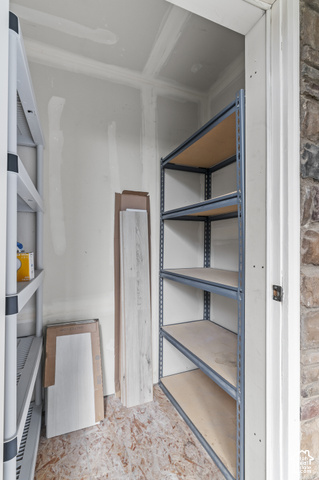
- Community Features: Barbecue,Biking Trails,Clubhouse,Fitness Center,Insurance,Pets Permitted,Picnic Area,Playground,Pool,Sewer Paid,Snow Removal,Storage,Trash,Water
Other Features
- Above Grade Finished Area : 1255 S.F
SCHOOLS NEAR 1563 WESTBURY WAY #H
- Courtesy of Bickmore & Associates Realty, LLC, Justin Sisson
- Property last updated on WFRMLS : 10/26/2026 2:32:04 AM