
1289 W 500 S #312, Logan, Utah, 84321
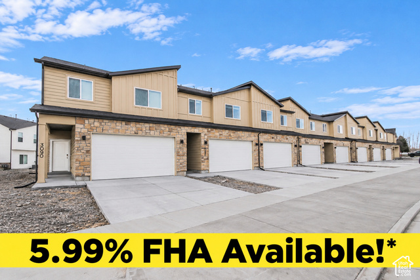
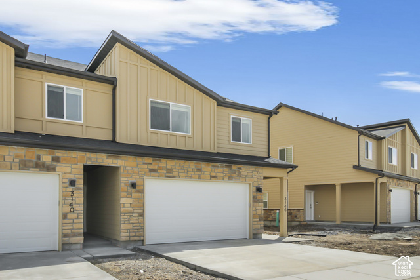
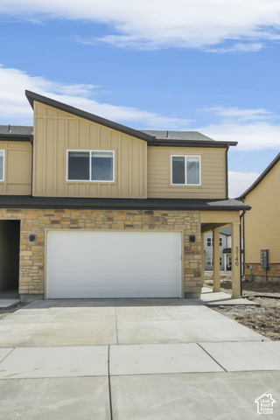
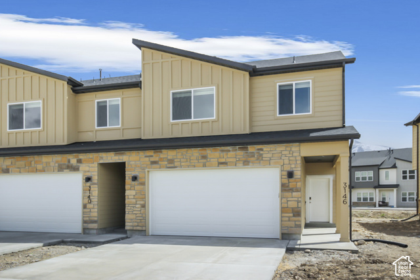
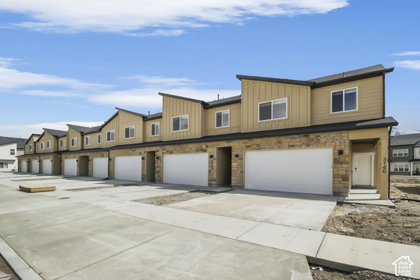
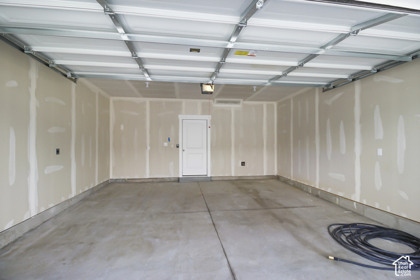
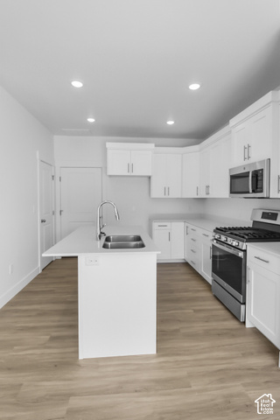
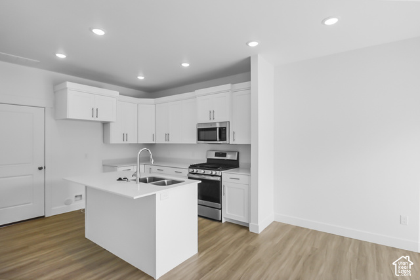
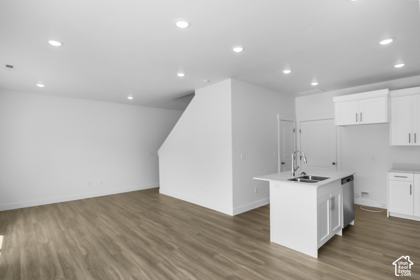
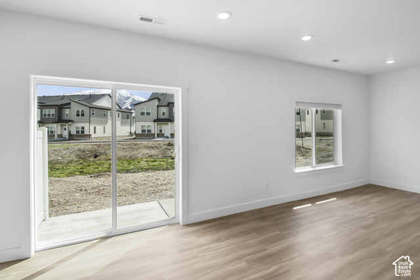
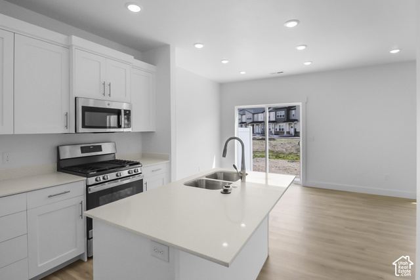
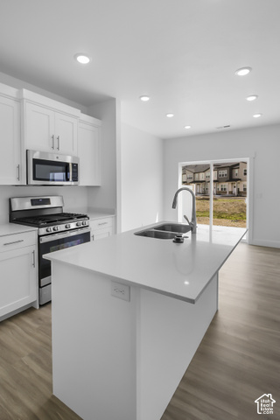
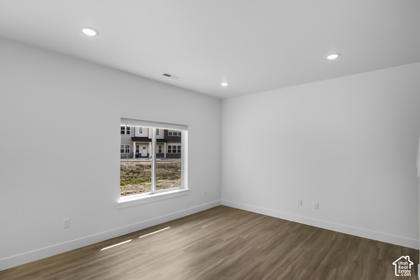
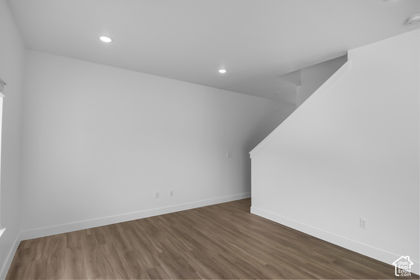
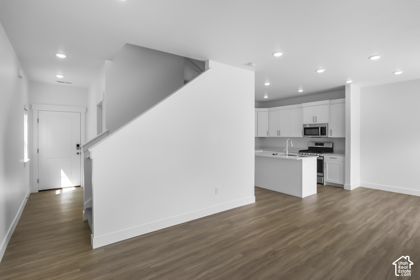
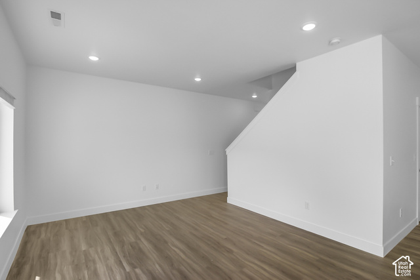
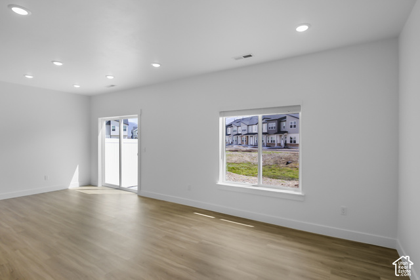
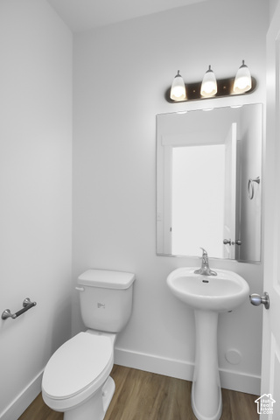
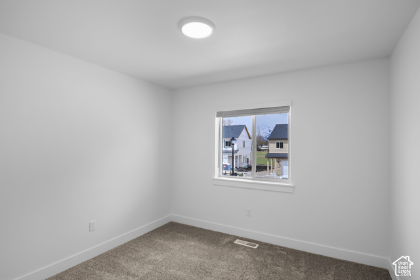
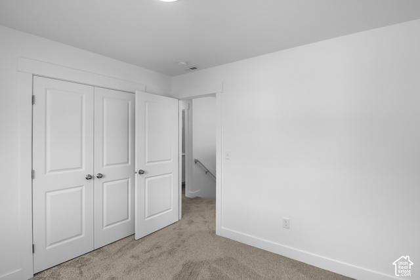
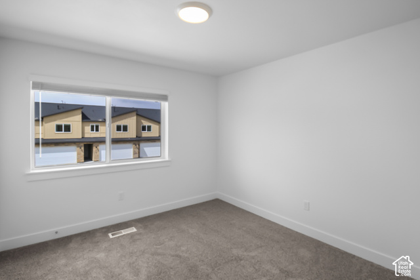
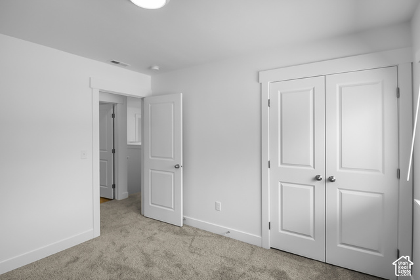
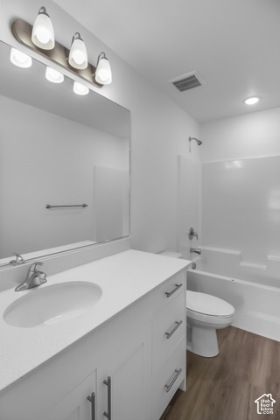
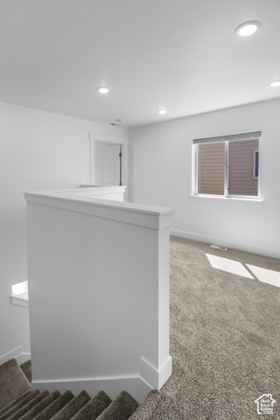
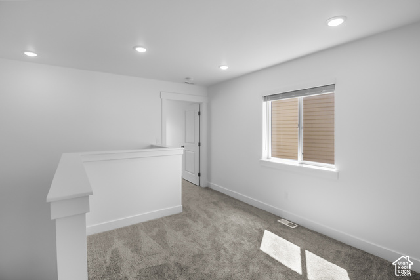
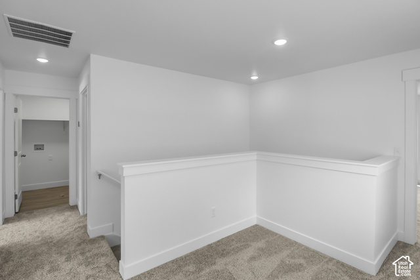
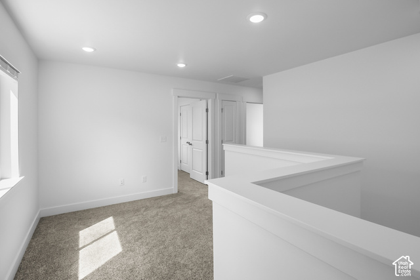
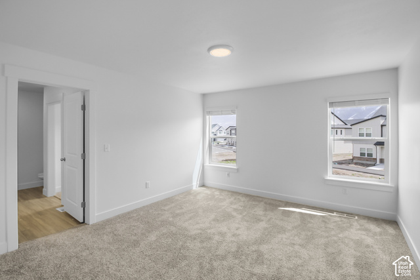
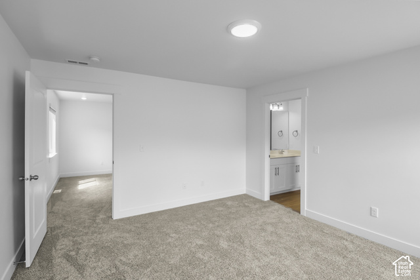
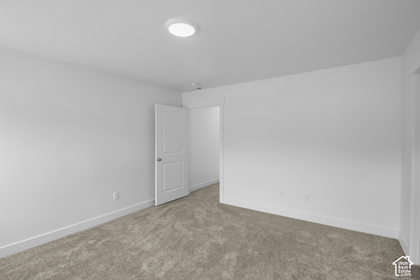
Looking for the convenience and function of a stand-alone home at a townhome price? Look no further! The Benton in Sugar Creek has a LOT to offer, and it's hard to find this kind of value! Let's start outside. You've got a large 2-car garage, a driveway for additional parking, and a private patio off the back of the home with plenty of room for your smoker, grill, and a place to kick back and relax. Inside, you'll find a beautiful kitchen with a large island that opens up to a spacious great room, making it a great setup for everyday living and entertaining. Head upstairs and you'll find a USEABLE loft, three good-sized bedrooms, and quality features throughout. Between the space, functionality, parking, and price point, it's hard to find a better value! Estimated completion: End of December. *Photos are for representation purposes only and may show features or finishes that are not included in this specific unit.
Active
$329,900
Condo/ Townhome/ Apartment
3 bds
2.5 ba

1,547 Sqft

0.02 Acre
2195235
New Construction
SUGAR CREEK TOWNHOMES

1 ()
Disclaimer: The information contained in this listing has not been verified by Visionary Real Estate and should be verified by the buyer.
 Information provided by WFRMLS
REQUEST MORE INFO
ADDRESS & DIRECTIONS
- Street Address: 1289 W 500 S #312
- City: Logan
- State: Utah
- County: Cache
- Subdivision: SUGAR CREEK TOWNHOMES
PROPERTY FEATURES
Amenities
- View
General Information
- Architectural Style : Townhouse; Row-end
- Current Use : Residential
- Zoning Description: R3
Heating /Cooling Features
- Cooling: Yes.
- Cooling: Central Air
- Heating: Yes.
- Heating : Forced Air,Gas: Central,>= 95% efficiency
Rooms Information
- Master Bedroom Level : Floor: 2nd
Interior Features
- Interior Features: Bar: Wet,Bath: Primary,Closet: Walk-In,Disposal,Range: Gas,Range/Oven: Free Stdng.
- Basement Description : Slab
- Flooring : Carpet
- LaundryFeatures : Electric Dryer Hookup
Parking Features
- Parking Features: Covered,Attached,Opener
- Parking Total: 6
- 4 Open Parking Spaces
- 2 Garage Spaces
- 2 Covered Spaces
Construction Features
- Construction Materials : Stone,Stucco,Cement Siding
- Construction Status : Und. Const.
- Topography : Road: Paved, Sidewalks, Sprinkler: Auto-Full, Terrain, Flat, View: Mountain
Utility Information
- Utilities : Natural Gas Connected,Electricity Connected,Sewer Connected,Sewer: Public,Water Connected
- Water Source : Culinary
- Sewer Source : Sewer: Connected,Sewer: Public
Community Features
- Community Features: Hiking Trails,Insurance,Maintenance,Playground,Snow Removal
Agriculture Features
- Vegetation: Landscaping: Full
Other Features
- Above Grade Finished Area : 1547 S.F
SCHOOLS NEAR 1289 W 500 S #312
- Courtesy of Visionary Real Estate, Nicholas Duersch
- Property last updated on WFRMLS : 11/8/2026 2:51:41 AM