
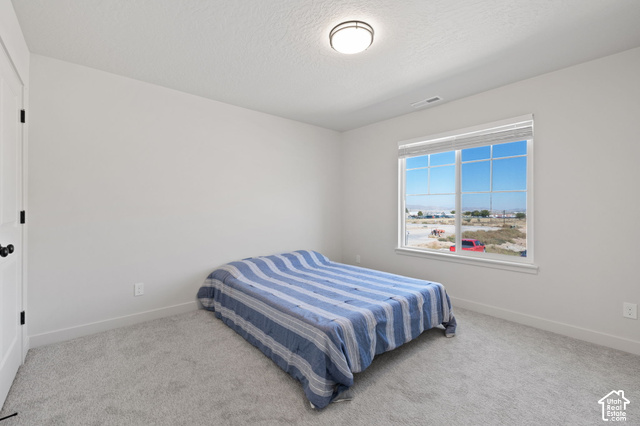
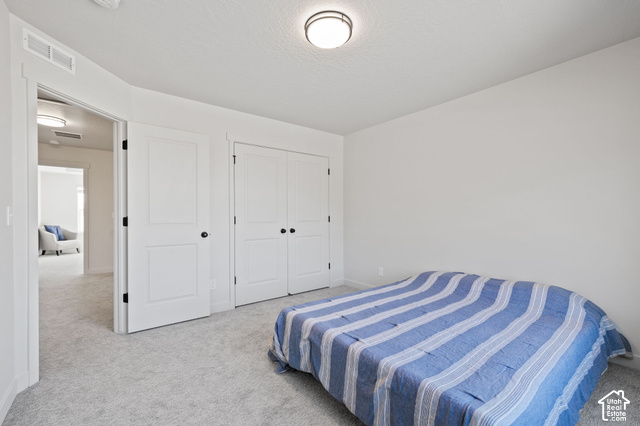
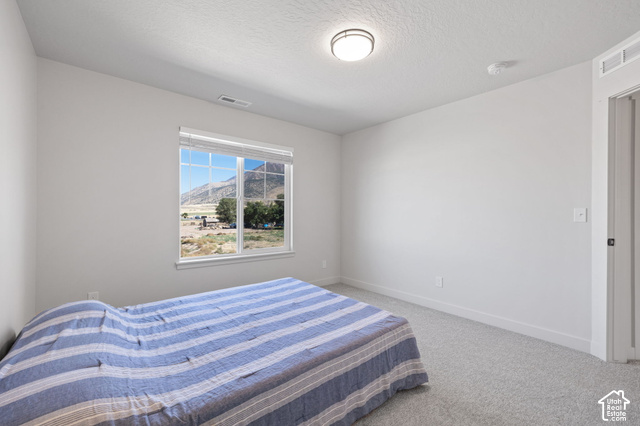
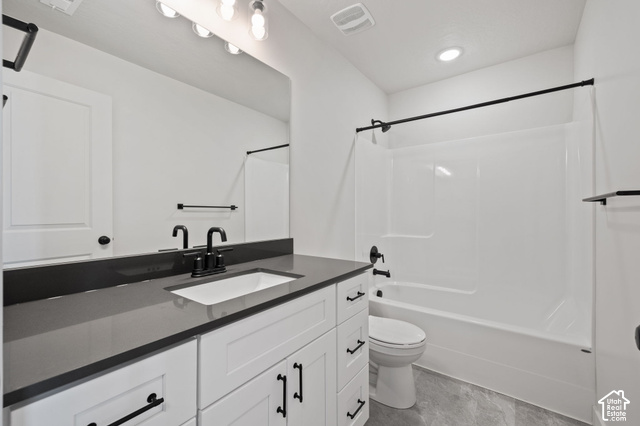
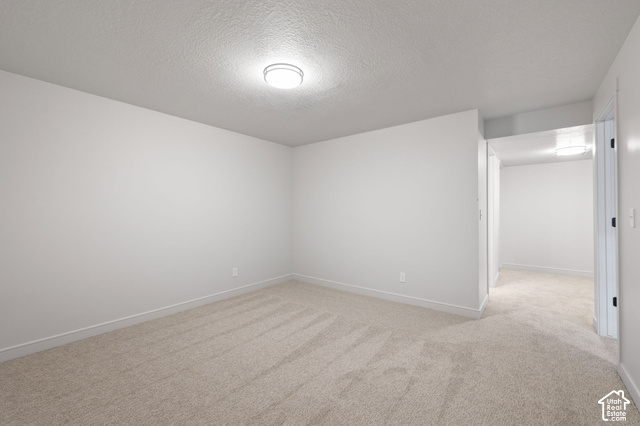
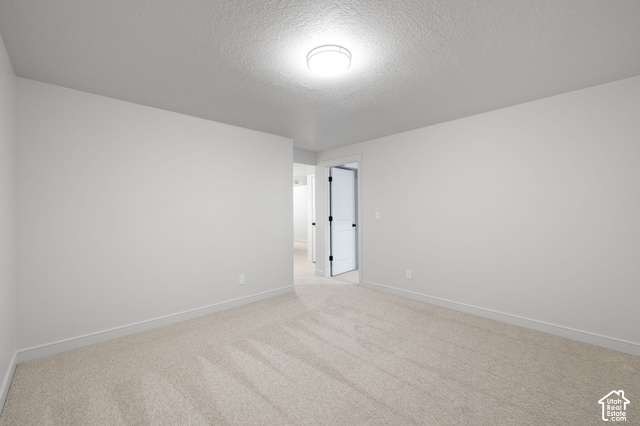
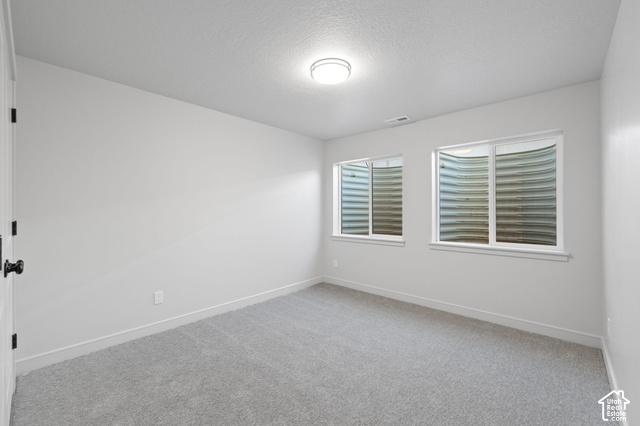
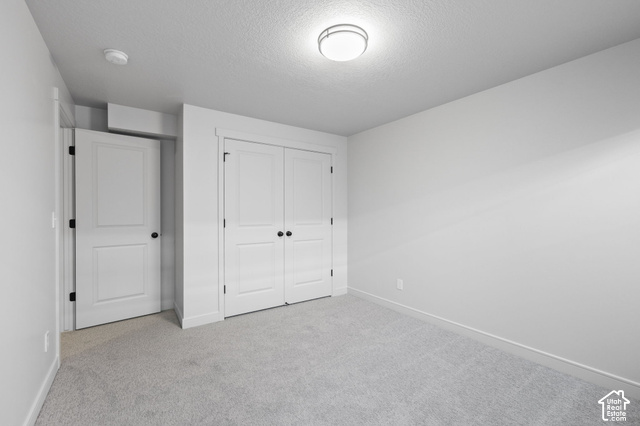
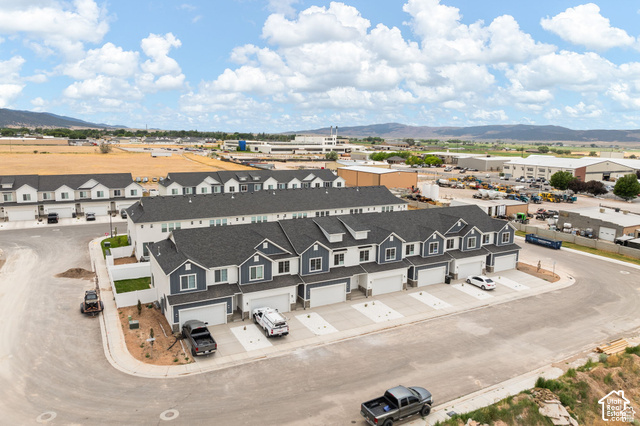
1328 N 75 W, Nephi, Utah, 84648
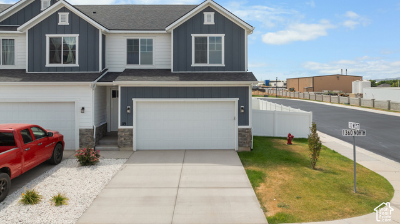
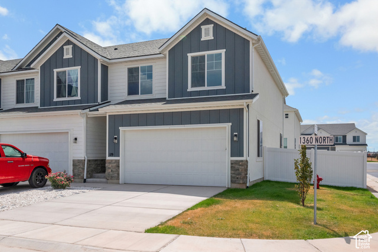
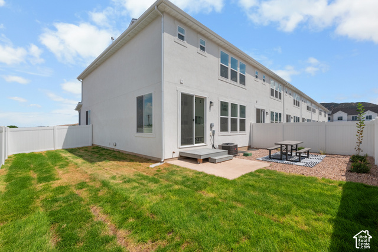
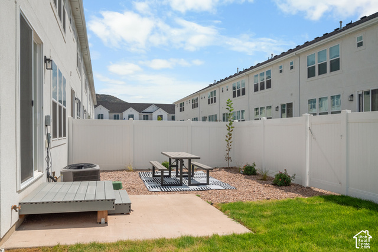
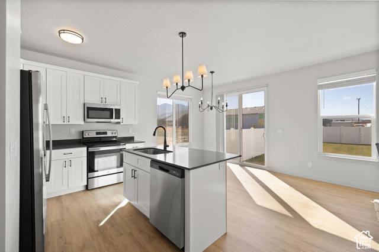
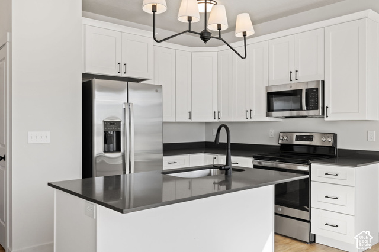
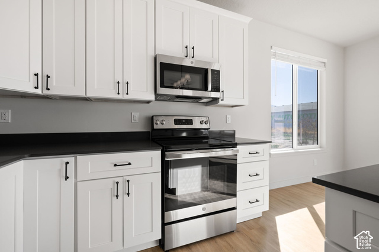
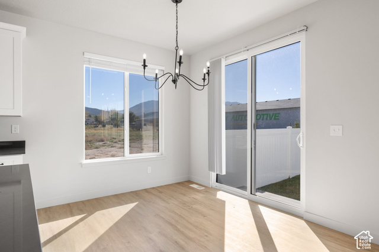
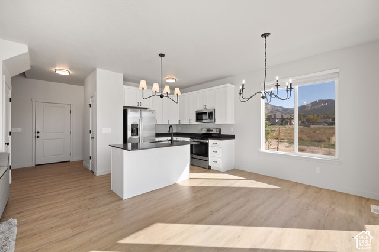
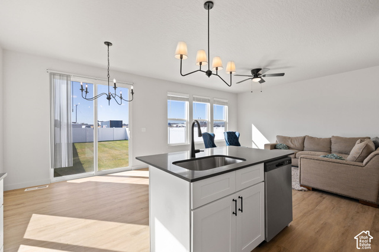
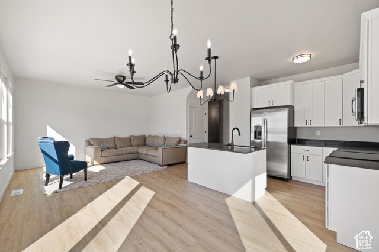
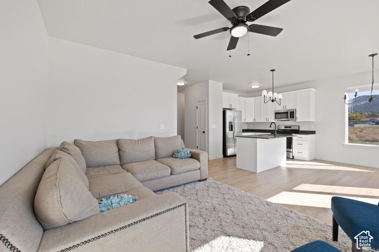
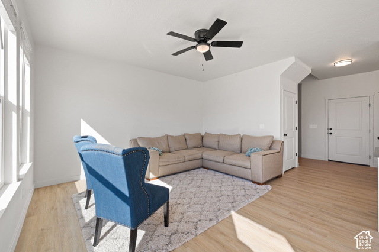
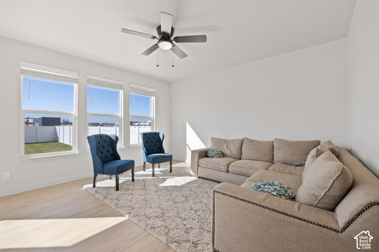
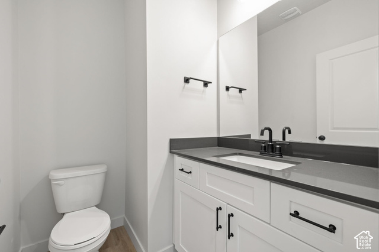
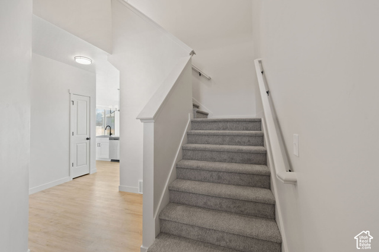
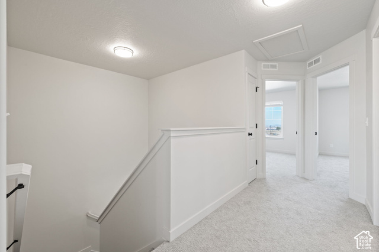
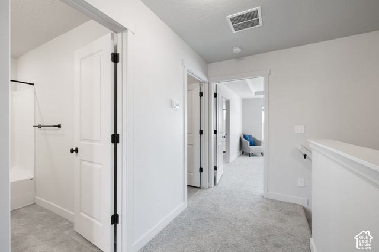
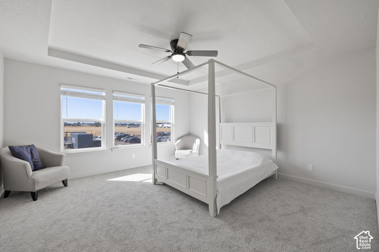
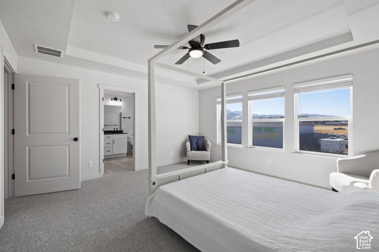
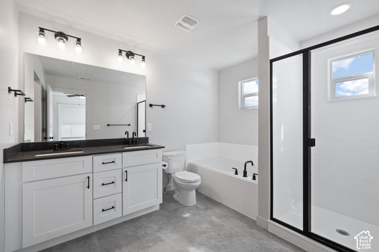
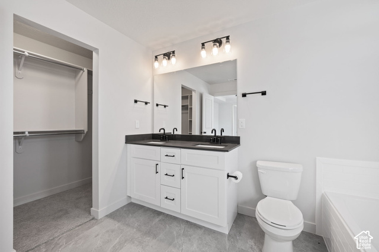
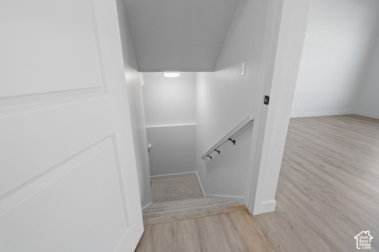
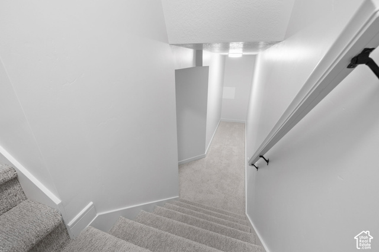
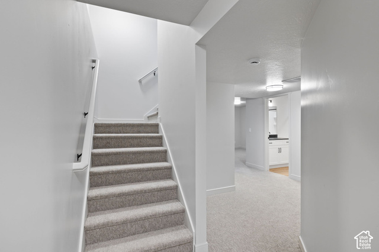
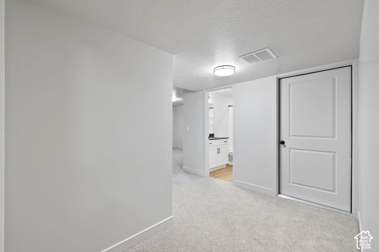
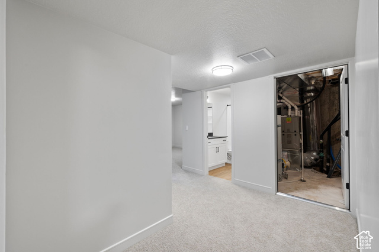
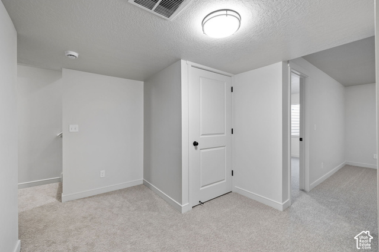
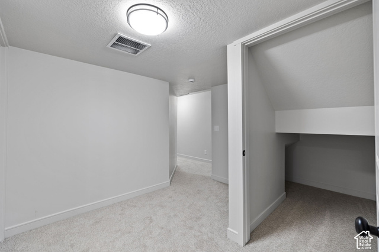
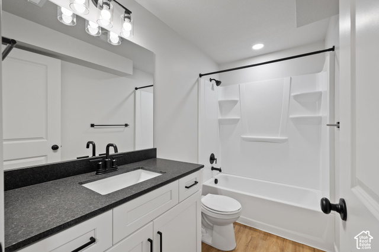
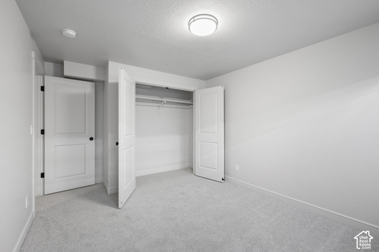
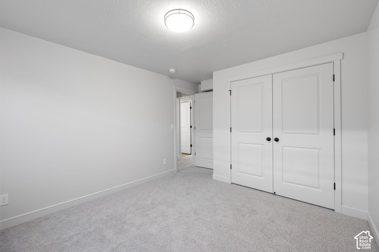
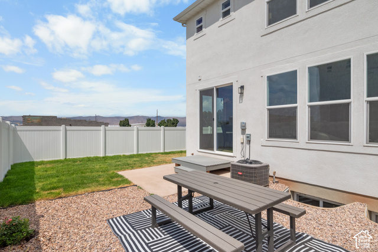
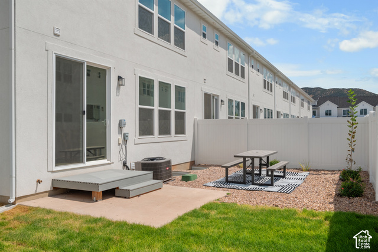
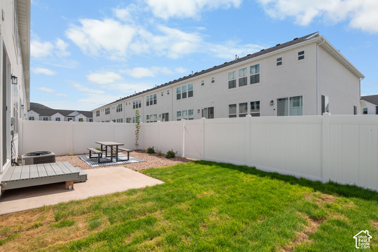
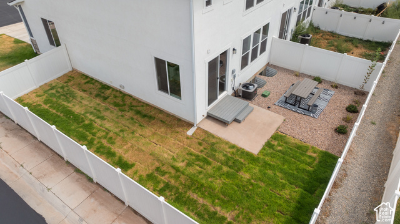
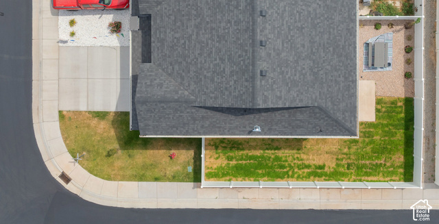
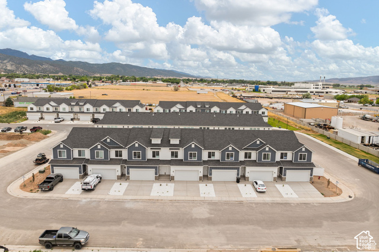
PREFERRED LENDER INCENTIVE: Seller is offering a 2/1 buy down with our preferred lender. Save hundreds of dollars on your monthly payment! // OUTSIDE FEATURES: Finished Backyards! Fully Fenced, Private, and Gated! INSIDE AMENITIES: 9ft Ceilings! Quartz Counters. Custom Cabinets! Open and Welcoming Layout, Fully Finished Basement. Large 2-Car Garage (20ft Deep). UPGRADES AVAILABLE: 50-Gallon Water Heater, Elongated Toilets, Landscaped Backyard. GREAT LOCATION: Best Location in Nephi! Only 5 Minutes From I-15 and Located Directly South of the Central Valley Medical Center and Directly North of Nebo Market! Close to Golf and ATV Trails. AMAZING COMMUNITY: Ample Parking on the Street and in Designated Areas; Community Parking for Recreational Vehicles, Boats, ATVs, etc. AWESOME FINANCING: 100% Loans Available. FHA and VA Approved! NEPHI IS PART OF THE INLAND PORT: Call the Listing Agent to Learn All About the Tremendous Growth This is Bringing to the Area. DISCLAIMER: Square Footage Per Plans; Buyer-Broker To Verify All Info.
Active
$419,000
Condo/ Townhome/ Apartment
4 bds
3.5 ba

2,317 Sqft

0.04 Acre
2196867
New Construction
BRYCE'S LANDING

742 ()
Disclaimer: The information contained in this listing has not been verified by Summit Realty, Inc. and should be verified by the buyer.
 Information provided by WFRMLS
 Virtual Tour
REQUEST MORE INFO
ADDRESS & DIRECTIONS
- Street Address: 1328 N 75 W
- City: Nephi
- State: Utah
- County: Juab
- Subdivision: BRYCE'S LANDING
PROPERTY FEATURES
Amenities
- View
General Information
- Architectural Style : Townhouse; Row-end
- Current Use : Residential
- Zoning Description: RES
Heating /Cooling Features
- Cooling: Yes.
- Cooling: Central Air
- Heating: Yes.
- Heating : Forced Air,Gas: Central
Interior Features
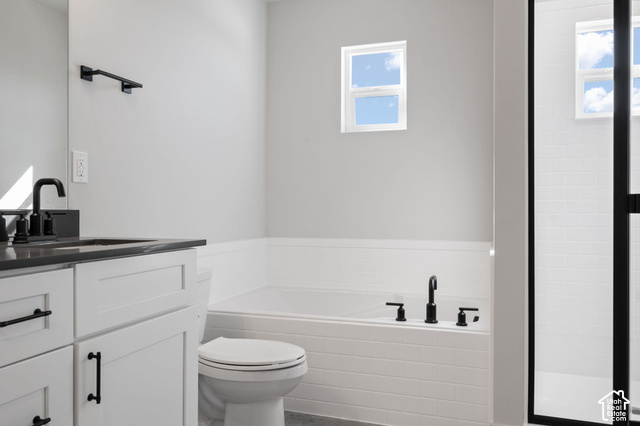
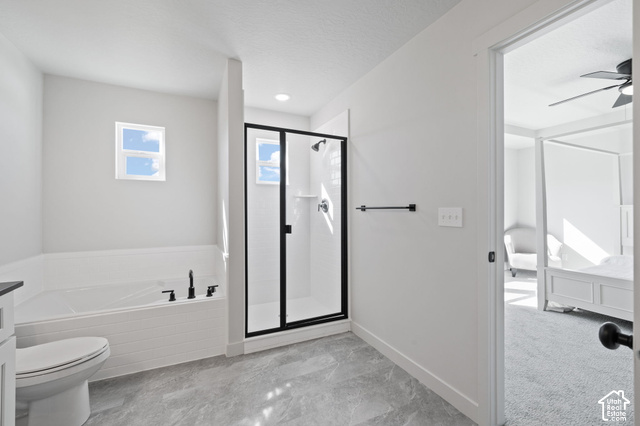
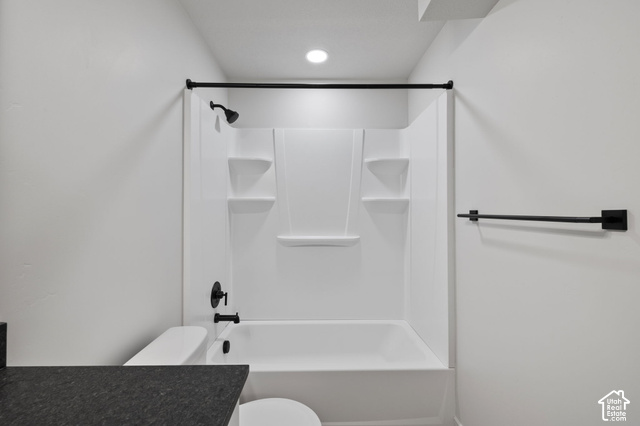
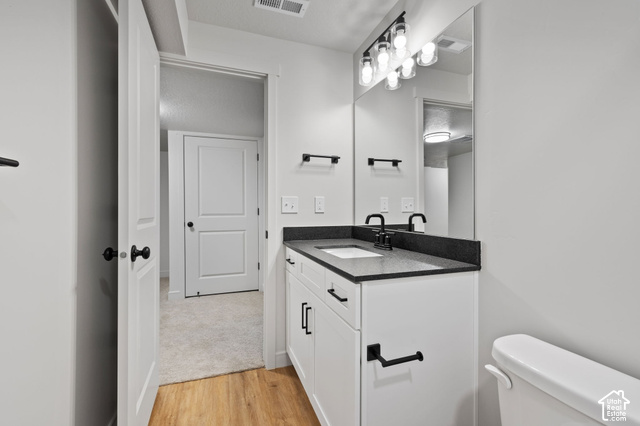
- Interior Features: Bath: Primary,Bath: Sep. Tub/Shower,Closet: Walk-In,Disposal,Range/Oven: Free Stdng.,Low VOC Finishes
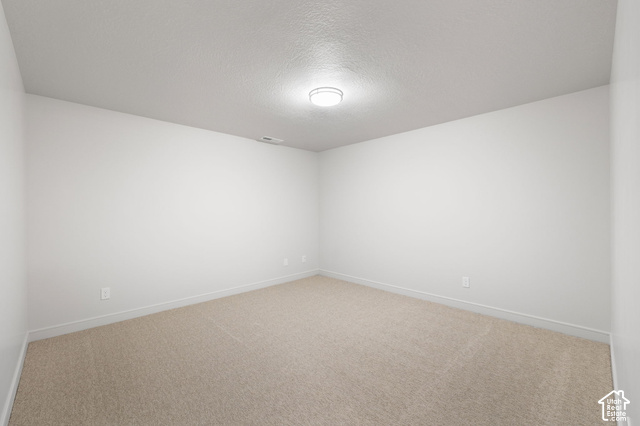
- Basement Description : Full
- Basement Finished : 100
- Appliances : Ceiling Fan,Microwave,Range Hood
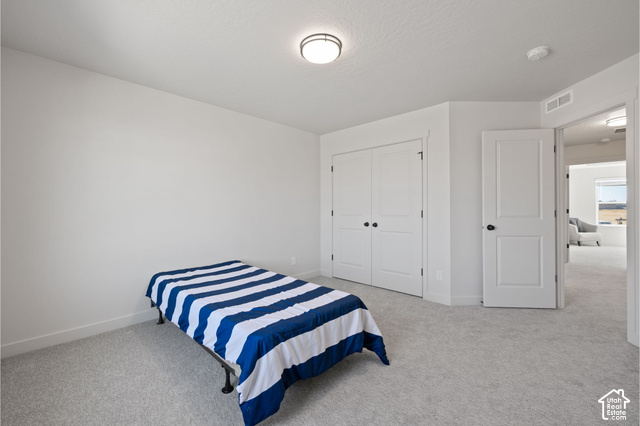
- Flooring : Carpet,Vinyl
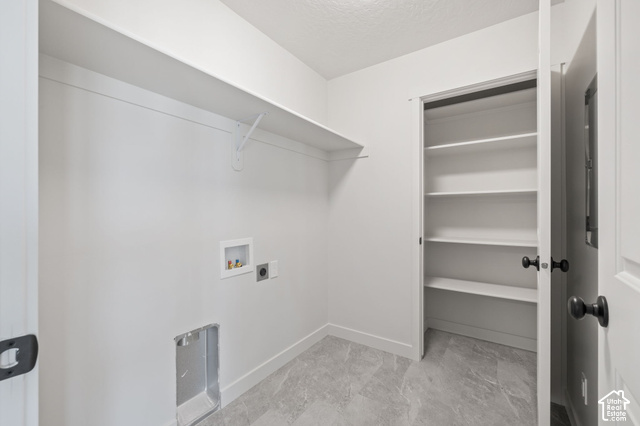
- LaundryFeatures : Electric Dryer Hookup
Parking Features
- Parking Features: Parking: Uncovered,Attached,Opener,Extra Length
- Parking Total: 4
- 2 Open Parking Spaces
- 2 Garage Spaces
- 2 Covered Spaces
Construction Features
- Construction Materials : Asphalt,Stucco,Cement Siding
- Construction Status : Und. Const.
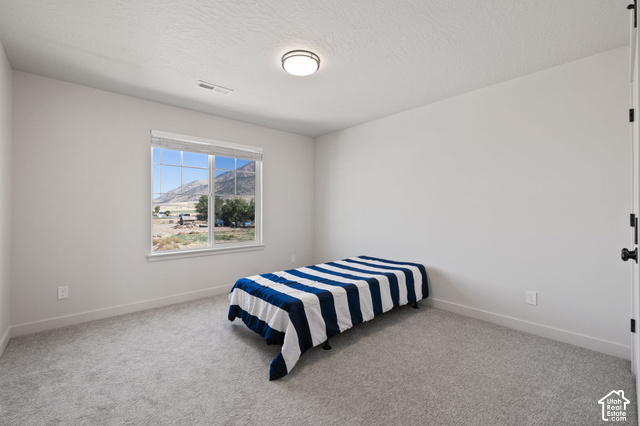
- Topography : Cul-de-Sac, Fenced: Full, Road: Paved, Sidewalks, Terrain, Flat, View: Mountain, Private
Utility Information
- Utilities : Natural Gas Connected,Electricity Connected,Sewer Connected,Sewer: Public,Water Connected
- Water Source : Culinary
- Sewer Source : Sewer: Connected,Sewer: Public
Community Features
- Community Features: RV Parking,Insurance,Maintenance,Pet Rules,Pets Permitted
Agriculture Features
- Vegetation: Landscaping: Part,Xeriscaped
Other Features
- Above Grade Finished Area : 1609 S.F
SCHOOLS NEAR 1328 N 75 W
- Courtesy of Summit Realty, Inc., Matt Evans
- Property last updated on WFRMLS : 11/18/2026 12:55:01 PM