
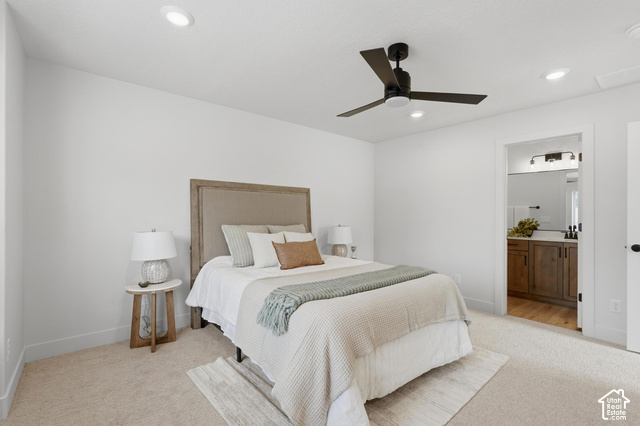
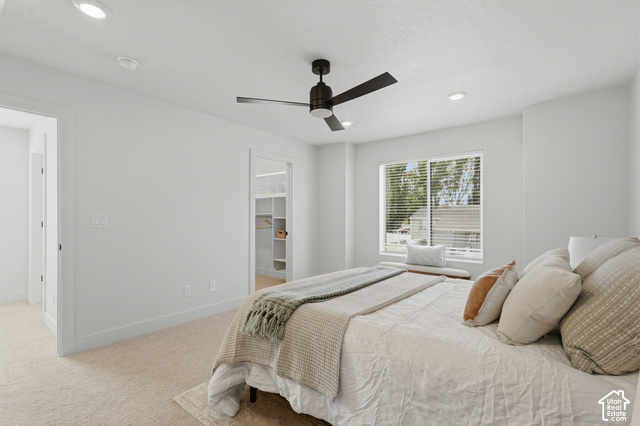
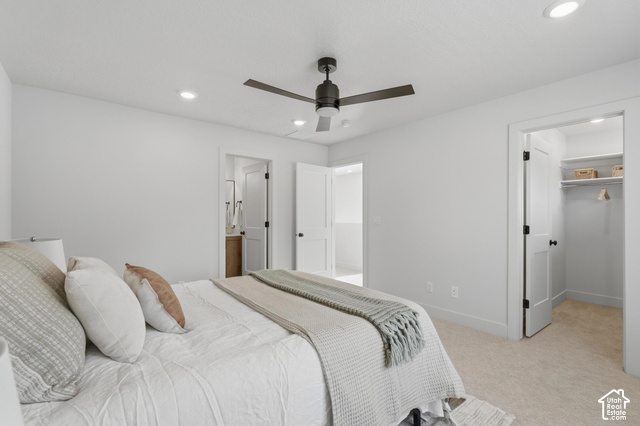
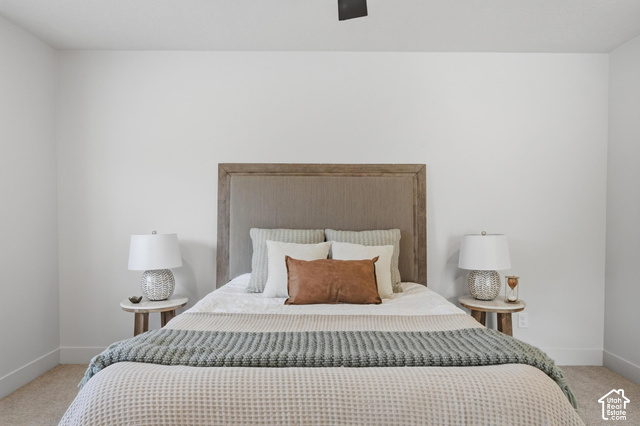
1267 S 985 E, Ogden, Utah, 84404
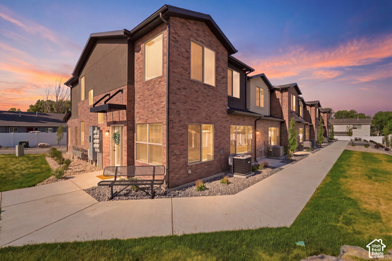
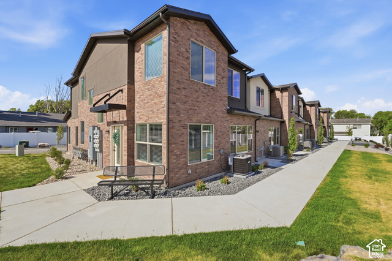
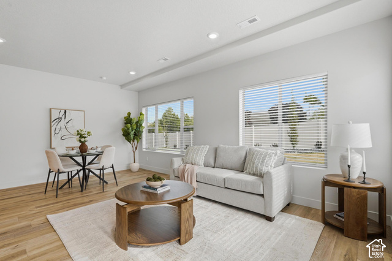
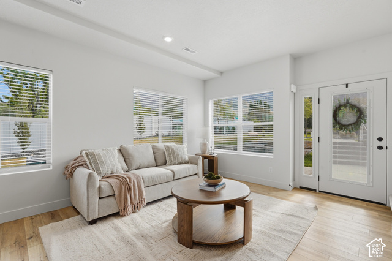
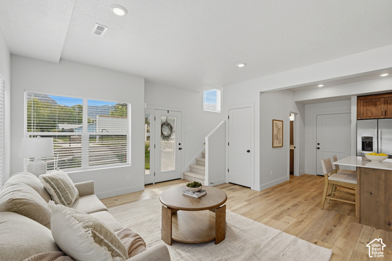
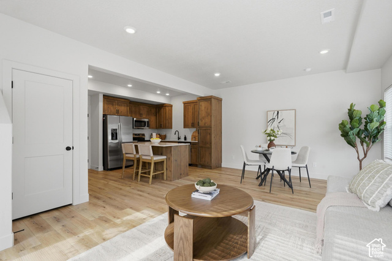
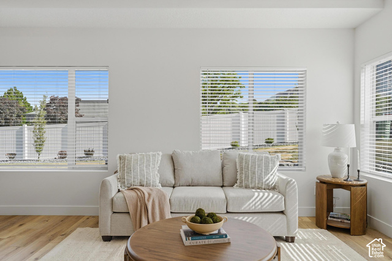
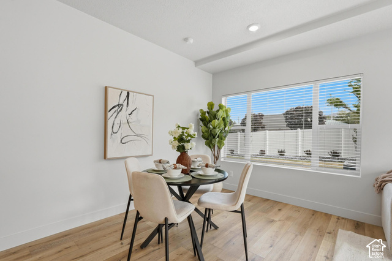
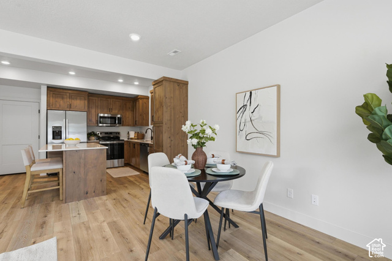
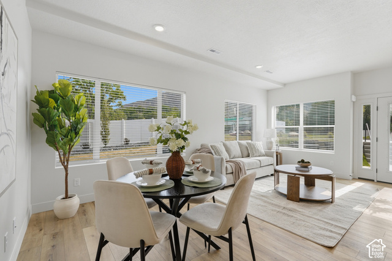
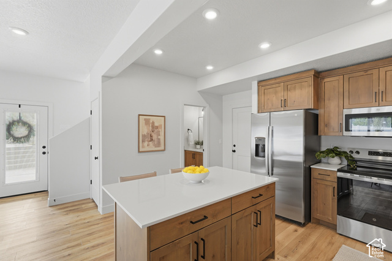
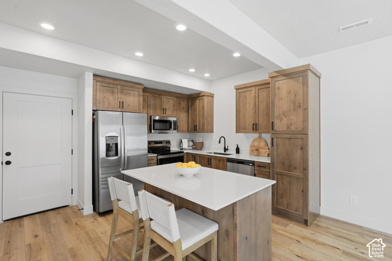
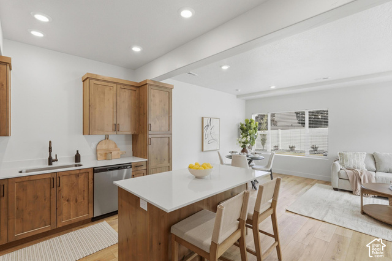
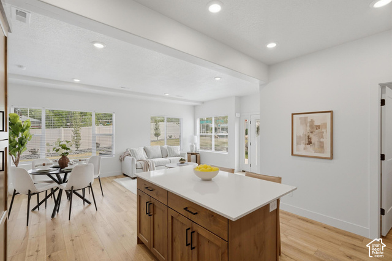
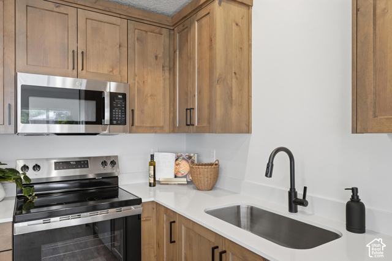
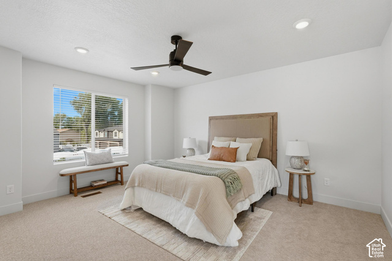
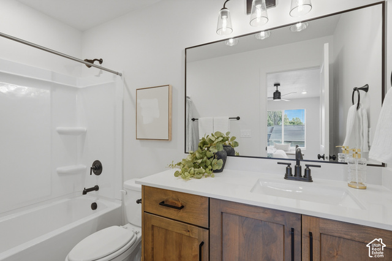
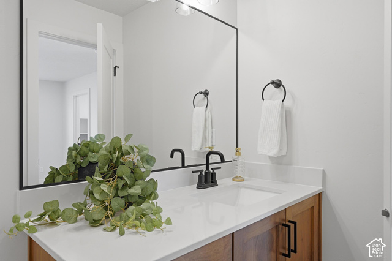
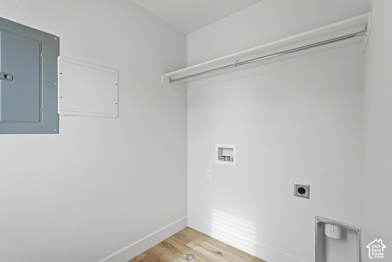
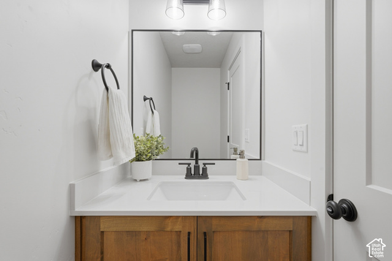
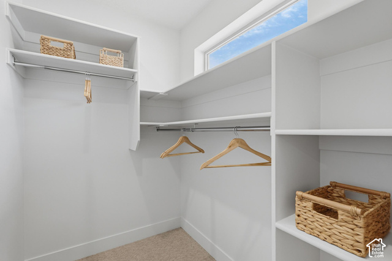
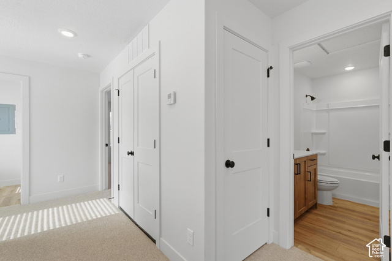
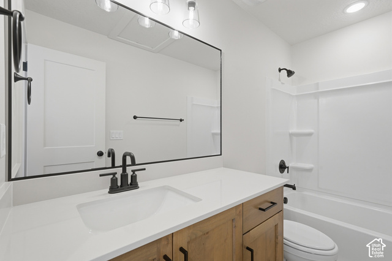
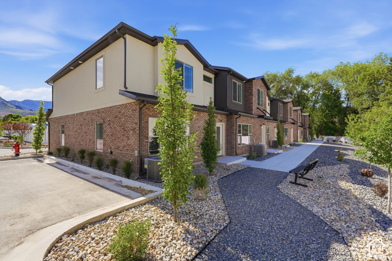
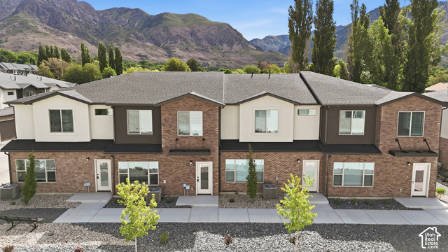
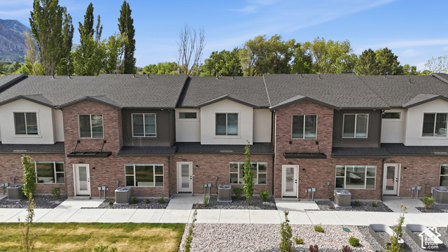
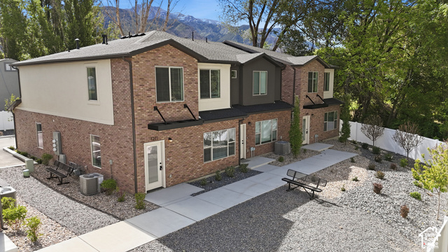
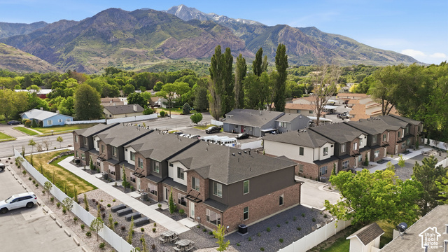
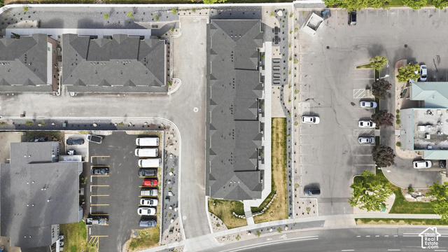
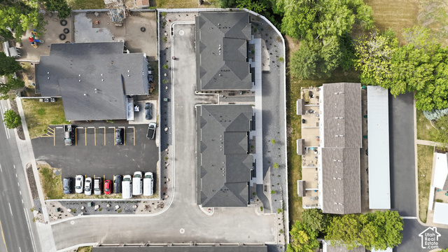
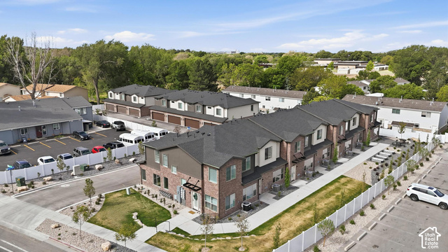
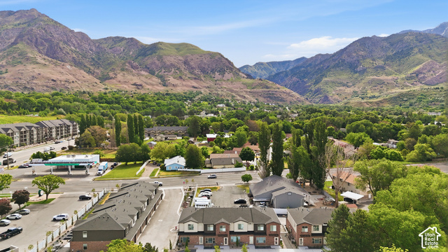
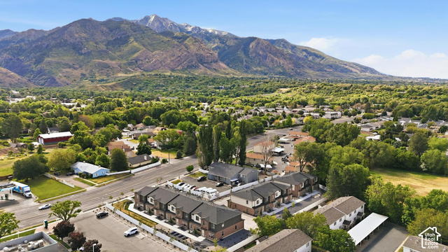
Model Home Hours Tuesday-Fri 12-4pm**Receive $15,000 in concessions, a refrigerator, and blinds when using our preferred lender.** Welcome to your new home near the mouth of beautiful Ogden Canyon! This brand-new townhome community offers a thoughtfully designed mix of 2 and 3 bedroom floorplans featuring open-concept living with modern finishes throughout. Each home includes beautiful soft-close cabinetry, quartz countertops, a spacious kitchen island, generously sized laundry room, and a large primary suite complete with an oversized walk-in closet. Enjoy low-maintenance living while still having space to garden with community flower beds where residents can plant vegetables or flowers. Conveniently located near hiking, biking, shopping, dining, and quick access to outdoor recreation, this community offers the perfect balance of comfort and lifestyle. Long-term rentals are allowed, making this a great opportunity for both homeowners and investors. Buyers may also qualify for up to $20,000 in first-time homebuyer new construction grant funds or Own in Ogden.
Pending Sale
$339,000
Condo/ Townhome/ Apartment
3 bds
2.5 ba

1,299 Sqft

0.02 Acre
2192727
Built in 2025
DYLANS TONWHOMES

2400 ()
Disclaimer: The information contained in this listing has not been verified by RE/MAX Community- Valley and should be verified by the buyer.
 Information provided by WFRMLS
REQUEST MORE INFO
ADDRESS & DIRECTIONS
- Street Address: 1267 S 985 E
- City: Ogden
- State: Utah
- County: Weber
- Subdivision: DYLANS TONWHOMES
PROPERTY FEATURES
Amenities
- View
General Information
- Architectural Style : Stories: 2
- Property Condition : Blt./Standing
- Current Use : Residential
Heating /Cooling Features
- Cooling: Yes.
- Cooling: Central Air
- Heating: Yes.
- Heating : Forced Air,Gas: Central
Rooms Information
- Master Bedroom Level : Floor: 2nd
Interior Features
- Interior Features: Bath: Primary,Closet: Walk-In,Disposal
- Basement Description : Slab
- Appliances : Ceiling Fan,Microwave,Refrigerator
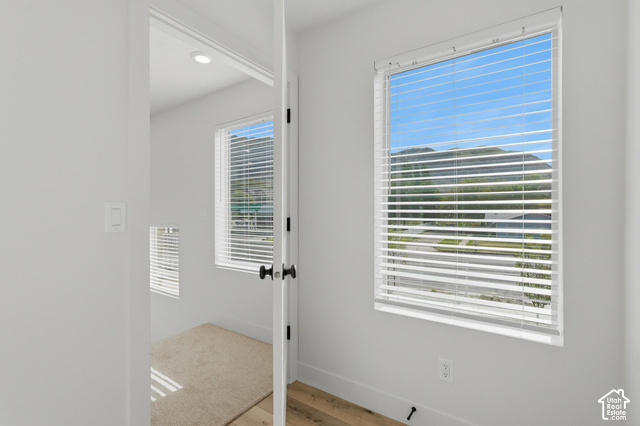
- Windows Features: Blinds
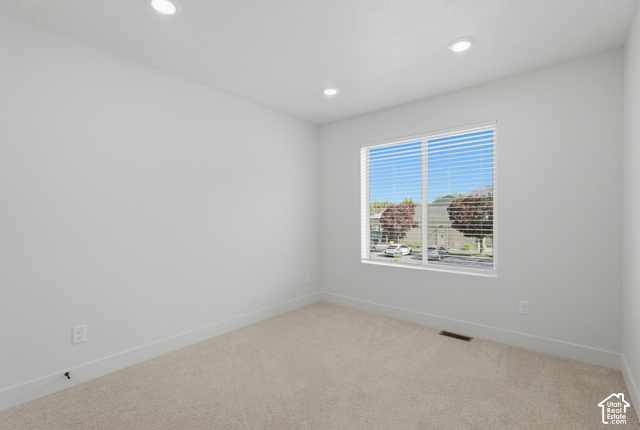
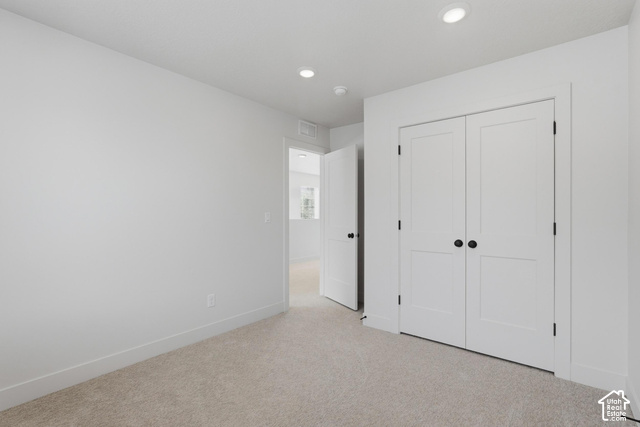
- Flooring : Carpet
Parking Features
- Parking Features: Attached
- Parking Total: 2
- 2 Garage Spaces
- 2 Covered Spaces
Construction Features
- Construction Materials : Brick,Stucco
- Construction Status : Blt./Standing
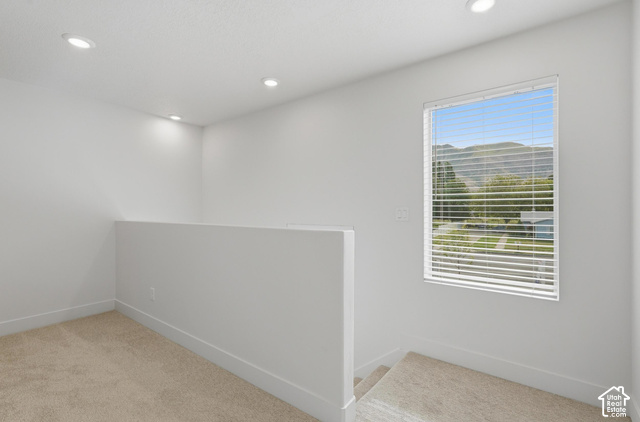
- Topography : Fenced: Part, Road: Paved, Sidewalks, Terrain, Flat, View: Mountain
Utility Information
- Utilities : Natural Gas Connected,Electricity Connected,Sewer Connected,Water Connected
- Water Source : Culinary
- Sewer Source : Sewer: Connected
Community Features
- Community Features: Insurance,Snow Removal
Agriculture Features
- Vegetation: Landscaping: Full
Other Features
- Other Equipment : Window Coverings
- Above Grade Finished Area : 1299 S.F
SCHOOLS NEAR 1267 S 985 E
- Courtesy of RE/MAX Community- Valley, Ashley Madrigal
- Property last updated on WFRMLS : 10/23/2026 2:43:02 AM