
1458 S 470 ST #154, Ogden, Utah, 84404
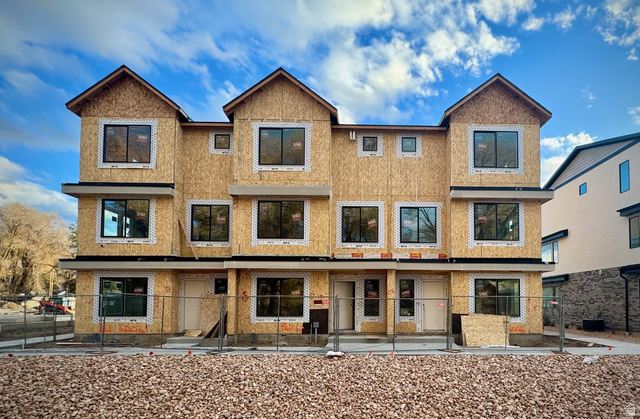
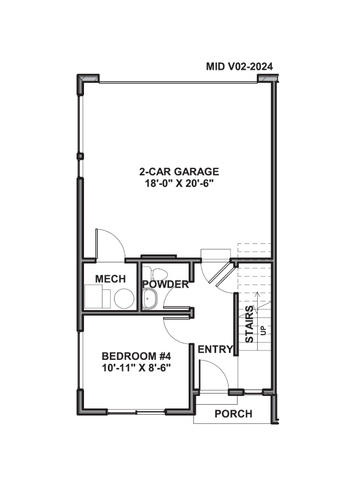
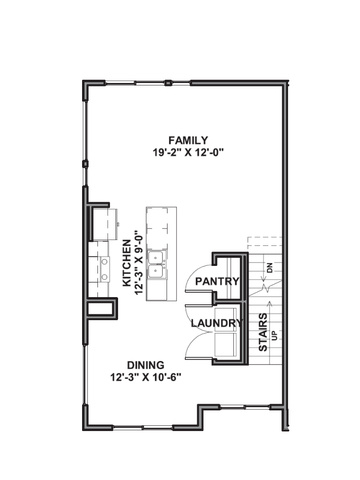
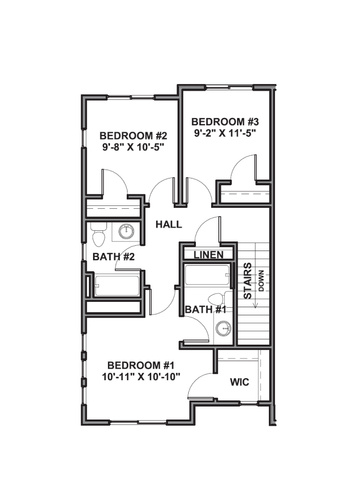
Gorgeous mountain views on an end unit! Est complete: Nov. Welcome to the Cove, the entry has a flex room and 1/2-bath, ideal for guests or a home office. The Open-concept main floor features a modern kitchen with a large island and stainless-steel appliances, flowing into the dining and family areas. Upstairs offers 2 bedrooms, full bath and primary suite with walk-in closet and private bath. Enjoy low-maintenance living with HOA-maintained landscaping. Schedule your showing today! ***ASK ME ABOUT THE BELOW MARKET INCENTIVE RATES with our preferred lender + $$$ towards Closing costs! *** No representation or warranties are made regarding school districts or assignments. Photos may be of a similar home. Buyers to verify all colors, materials, options, and square footage, which is provided as an estimate from building plans. Sales Center Hours: Mon, Tue, Thu, Fri, Sat: 11 AM 6 PM Wed: 1 PM 6 PM | Closed Sun Call to schedule your visit!
Active
$362,990
Condo/ Townhome/ Apartment
3 bds
2.5 ba

1,620 Sqft

0.03 Acre
2182821
New Construction
MIDTOWN VILLAGE

1 ()
Disclaimer: The information contained in this listing has not been verified by D.R. Horton, Inc and should be verified by the buyer.
 Information provided by WFRMLS
REQUEST MORE INFO
ADDRESS & DIRECTIONS
- Street Address: 1458 S 470 ST #154
- City: Ogden
- State: Utah
- County: Weber
- Subdivision: MIDTOWN VILLAGE
PROPERTY FEATURES
Amenities
- View
General Information
- Architectural Style : Townhouse; Row-end
- Current Use : Residential
- Zoning Description: R3
Heating /Cooling Features
- Cooling: Yes.
- Cooling: Central Air
- Heating: Yes.
- Heating : Gas: Central
Rooms Information
- Master Bedroom Level : Floor: 3rd
Interior Features
- Interior Features: Bath: Primary,Closet: Walk-In,Disposal,Range: Gas,Silestone Countertops,Video Door Bell(s),Smart Thermostat(s)
- Flooring : Carpet,Laminate
- LaundryFeatures : Electric Dryer Hookup
Exterior Features
- Accessibility Features: Accessible Kitchen Appliances
Parking Features
- Parking Features: Attached,Opener,Electric Vehicle Charging Station
- Parking Total: 2
- 2 Garage Spaces
- 2 Covered Spaces
Construction Features
- Construction Materials : Stone,Stucco,Cement Siding
- Construction Status : Und. Const.
- Topography : Corner Lot, Fenced: Part, Road: Paved, Sidewalks, Sprinkler: Auto-Full, Terrain, Flat, View: Mountain, Drip Irrigation: Auto-Full
Accessibility Features
- Accessibility Features: Accessible Kitchen Appliances
Utility Information
- Utilities : Natural Gas Connected,Electricity Connected,Sewer Connected,Water Connected
- Water Source : Culinary
- Sewer Source : Sewer: Connected
Community Features
- Community Features: Insurance,Pets Permitted,Playground,Snow Removal
Agriculture Features
- Vegetation: Landscaping: Full,Mature Trees
Other Features
- Above Grade Finished Area : 1620 S.F
SCHOOLS NEAR 1458 S 470 ST #154
- Courtesy of D.R. Horton, Inc, Gigi Volk
- Property last updated on WFRMLS : 9/2/2026 8:55:08 PM