
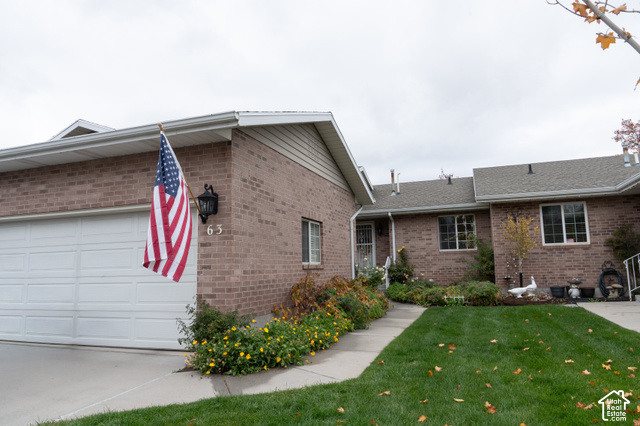
63 E 530 S, Orem, Utah, 84058
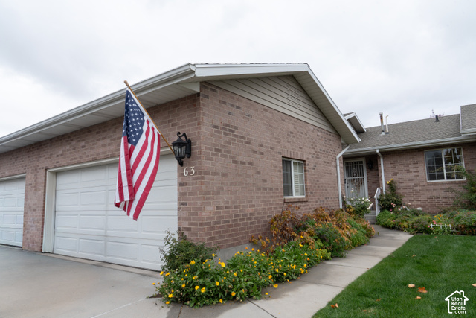
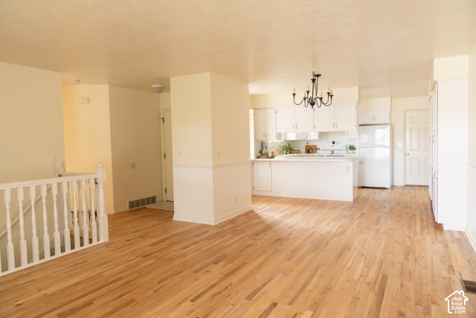
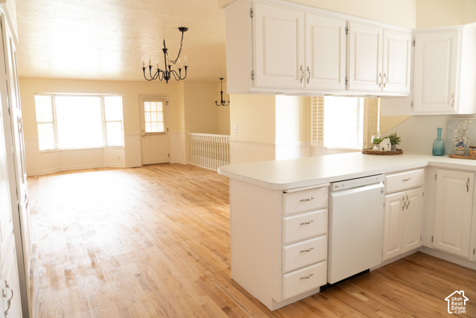
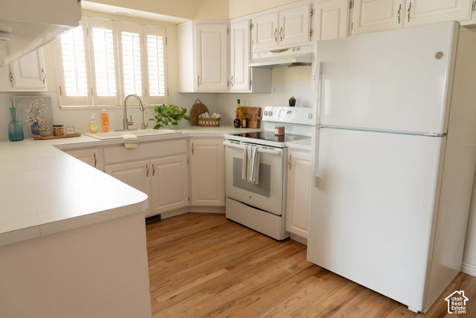
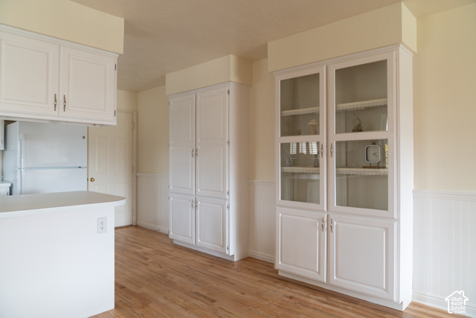
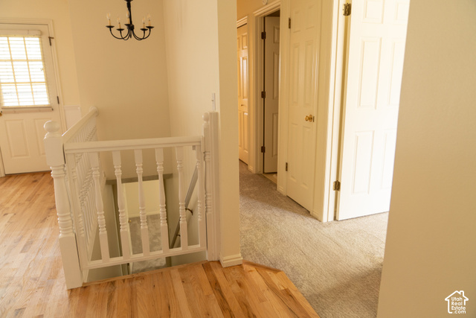
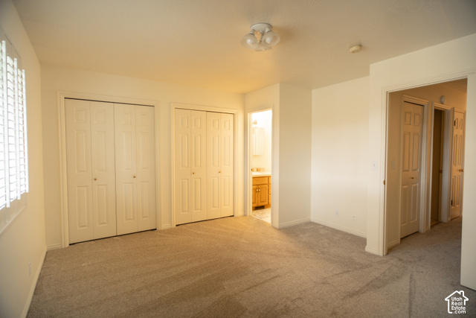
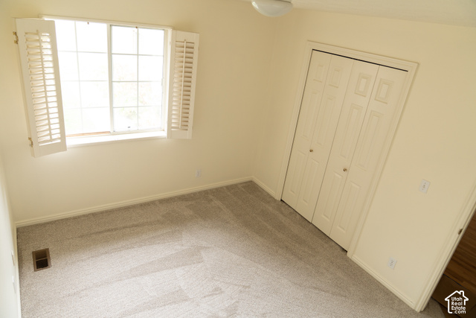
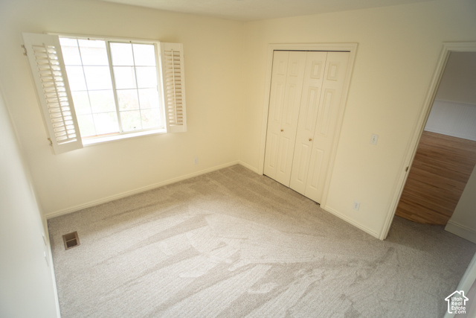
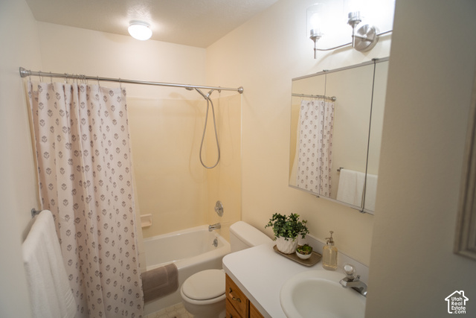
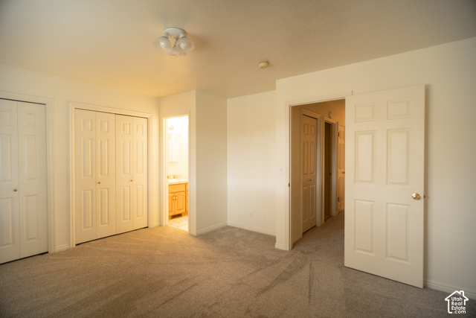
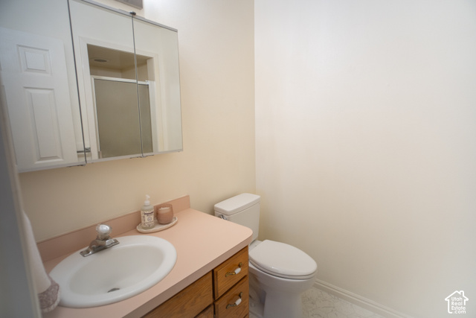
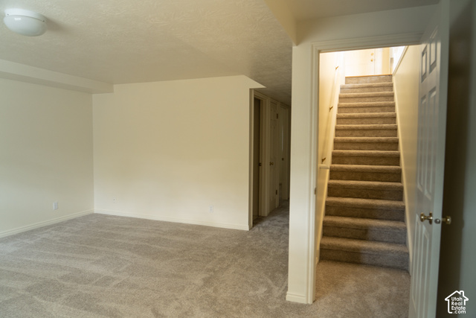
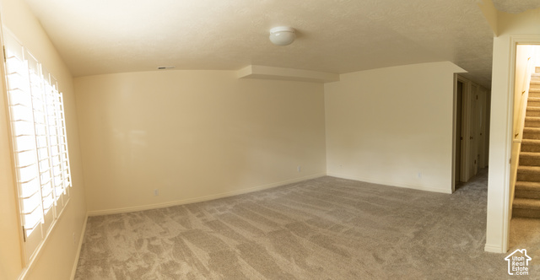
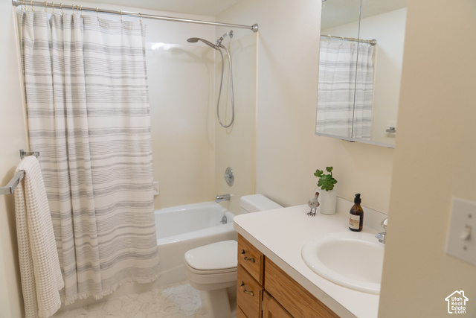
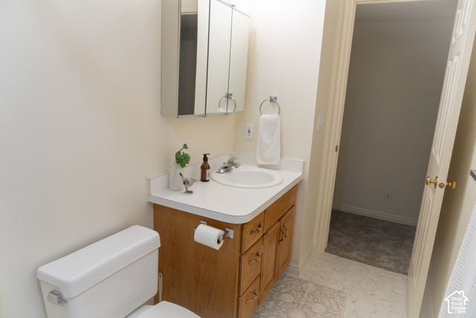
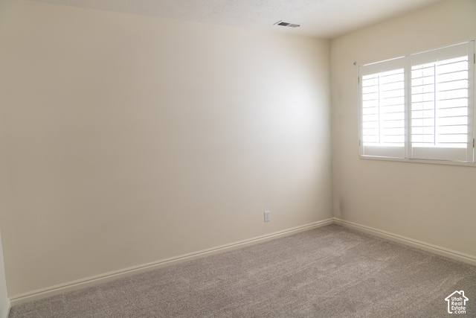
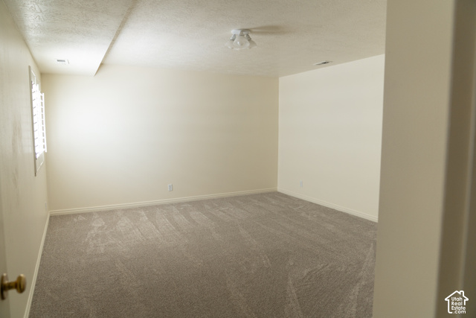
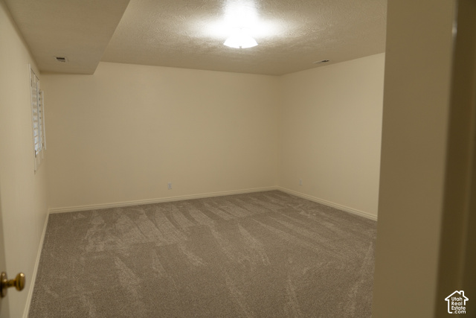
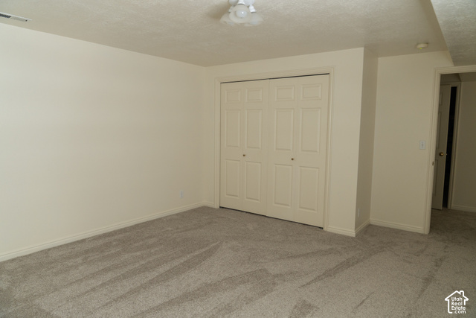
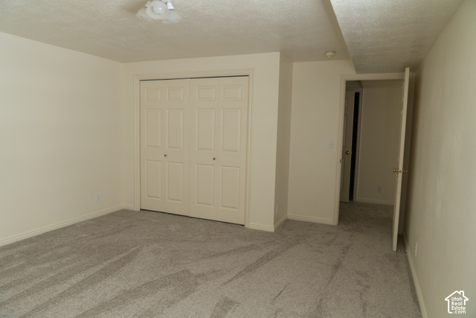
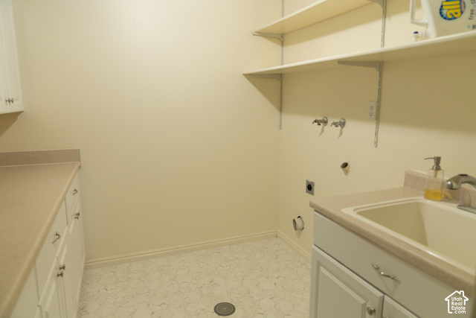
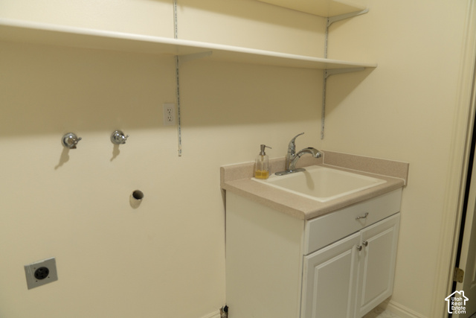
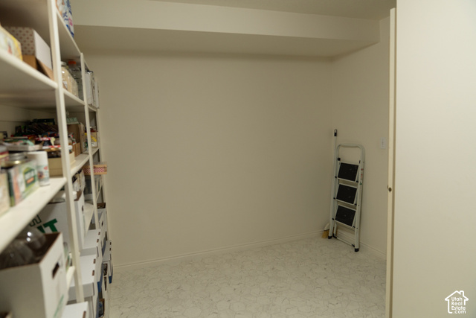
Spacious townhome in a quiet community in central Orem, within walking distance of UVU. This home features four bedrooms, three bathrooms, two family rooms, a versatile floor plan, laundry access on both levels, and ample storage, including a dedicated storage room, linen closets, and a coat closet. A great family home, perfect for multi-generational living/extended family, or an investment property. Enjoy brand-new carpet, fresh paint, and hardwood floors restored to their natural beauty. Appliances are included: refrigerator, stove, oven, dishwasher, and a stackable washer and dryer. Peaceful and private patio opens onto a large shared yard with beautiful views. Utopia fiber internet is also available. Whether you're looking for extra space, a convenient location, or exceptional value, be sure to see this property! Square footage of 2,300 sq. ft. is provided as a courtesy; buyers are advised to verify independently.
Active
$459,000
Multi-family
4 bds
3 ba

2,314 Sqft

0.05 Acre
2196496
Built in 1992
ROSECREST PUD PHASE 3

1853 ()
Disclaimer: The information contained in this listing has not been verified by Berkshire Hathaway HomeServices Elite Real Estate and should be verified by the buyer.
 Information provided by WFRMLS
REQUEST MORE INFO
ADDRESS & DIRECTIONS
- Street Address: 63 E 530 S
- City: Orem
- State: Utah
- County: Utah
- Subdivision: ROSECREST PUD PHASE 3
PROPERTY FEATURES
Amenities
- View
General Information
- Architectural Style : Rambler/Ranch
- Property Condition : Blt./Standing
- Current Use : Residential
Heating /Cooling Features
- Cooling: Yes.
- Cooling: Central Air
- Heating: Yes.
- Heating : Forced Air,Gas: Central
Rooms Information
- Master Bedroom Level : Floor: 1st
Interior Features
- Interior Features: Range/Oven: Free Stdng.
- Basement Description : Full
- Basement Finished : 100
- Windows Features: Blinds,Plantation Shutters
- Flooring : Carpet,Hardwood,Linoleum
Parking Features
- Parking Features: Attached
- Parking Total: 2
- 2 Garage Spaces
- 2 Covered Spaces
Construction Features
- Construction Materials : Brick
- Construction Status : Blt./Standing
- Topography : Cul-de-Sac, Curb & Gutter, Road: Paved, Sidewalks, Sprinkler: Auto-Full, Terrain, Flat, View: Mountain, Drip Irrigation: Auto-Full, Private
Utility Information
- Utilities : Natural Gas Connected,Electricity Connected,Sewer Connected,Water Connected
- Water Source : Culinary
- Sewer Source : Sewer: Connected
Community Features
- Community Features: Snow Removal
Agriculture Features
- Vegetation: Landscaping: Full
Other Features
- Above Grade Finished Area : 1163 S.F
SCHOOLS NEAR 63 E 530 S
- Courtesy of Berkshire Hathaway HomeServices Elite Real Estate, Peggy Case
- Property last updated on WFRMLS : 11/16/2026 5:55:03 PM