
1298 N 1400 E, Payson, Utah, 84651
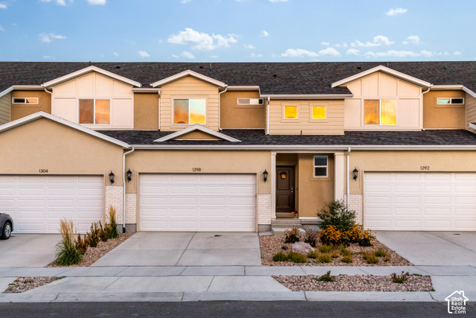
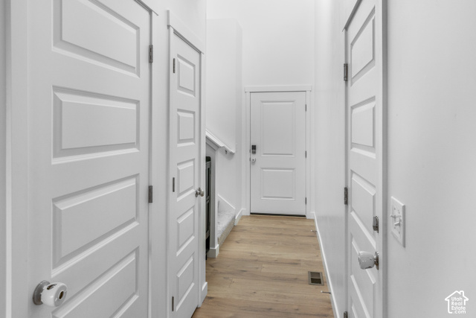
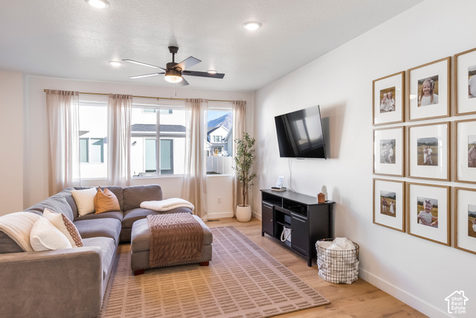
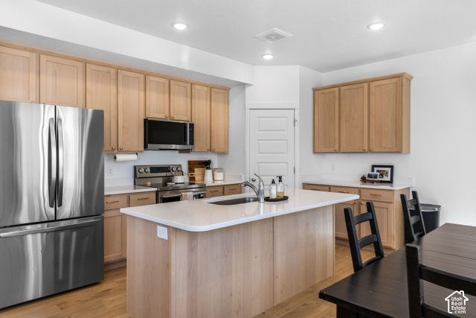
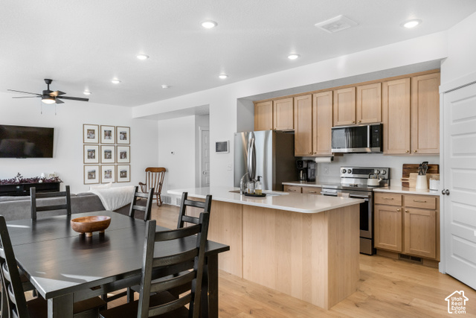
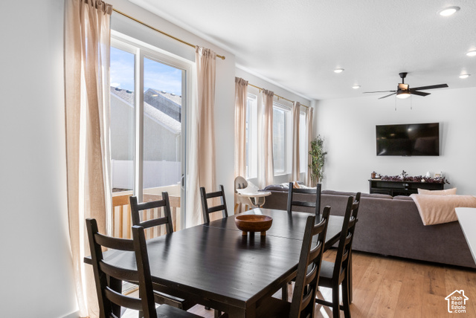
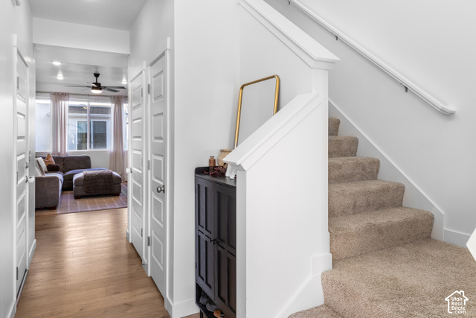
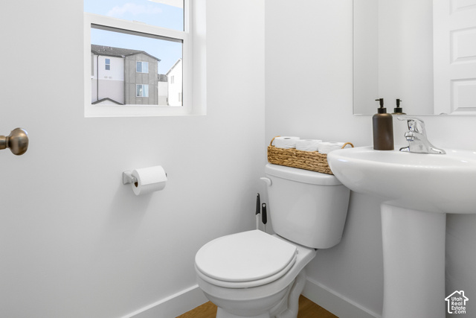
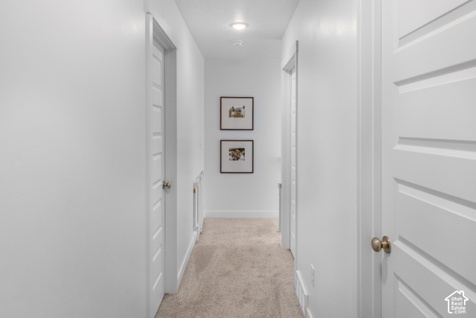
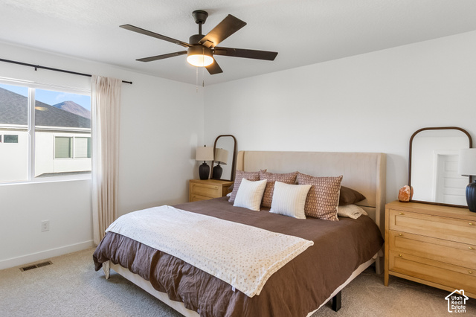
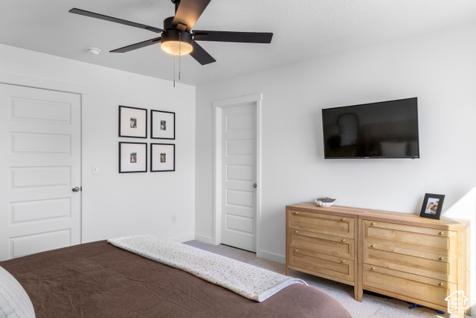
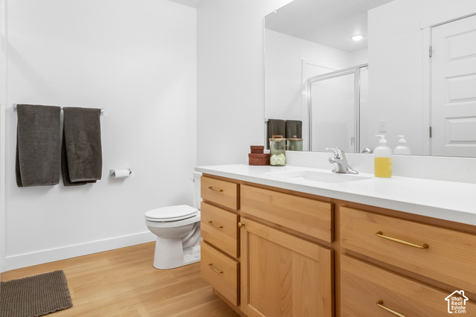
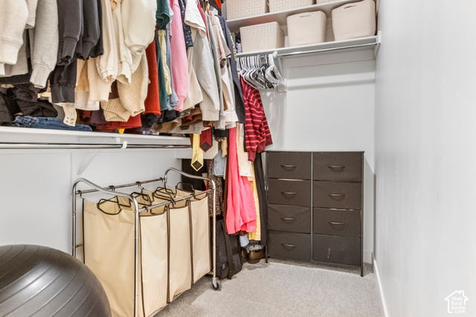
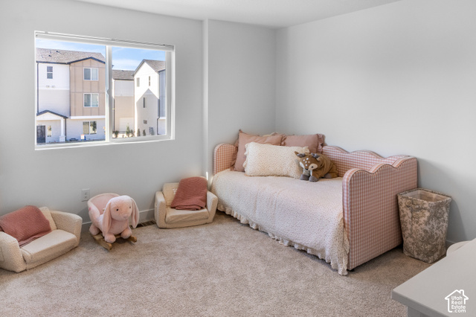
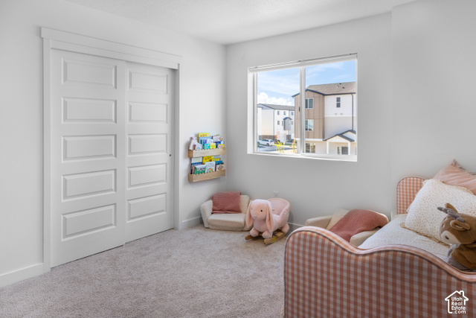
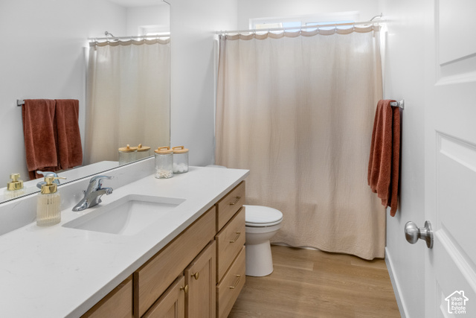
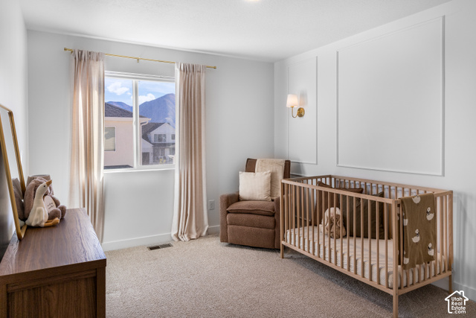
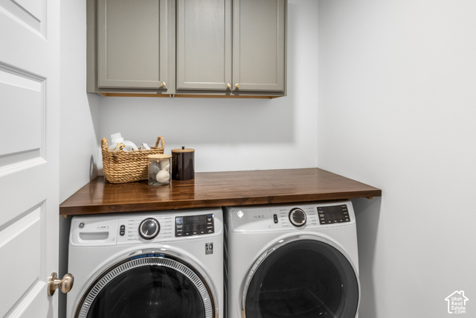
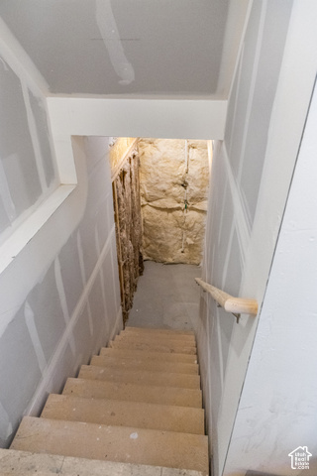
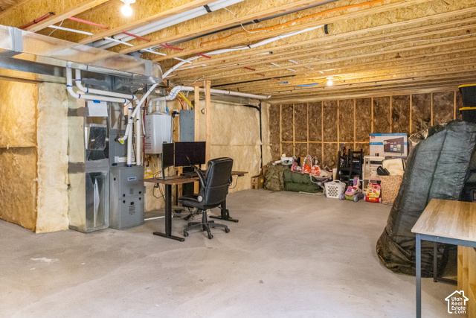
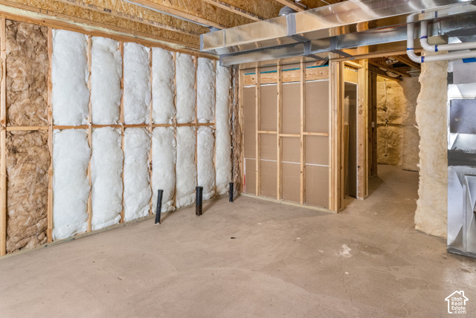
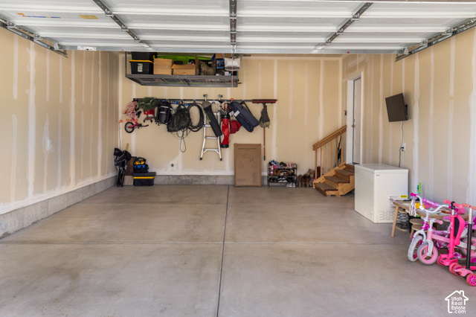
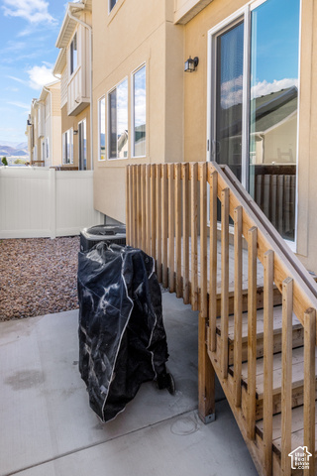
Better-than-new 2025 "Santa Fe" townhome in Arrowhead Ranch- FULL basement and 2-car garage! Offering 2,495 total sq. ft. per builder plan. This bright layout features a two-story open entry, LVP flooring, a spacious family room, and a dining area opening to a private patio with mountain views. The quartz kitchen boasts an island, walk-in corner pantry, stainless appliances, and an INCLUDED refrigerator. Upstairs offers convenient upper-level laundry and 3 bedrooms, including an Owner's Suite with a walk-in closet and private bath. The full unfinished basement offers massive storage and room for a future rec. room, 4th bedroom, and bath. Includes custom automatic blinds, draperies, ceiling fans, Skylight Calendar, video doorbell, and tankless water heater! HOA covers Fiber Internet, pool, pickleball, playground, snow removal, and exterior insurance/maintenance. Square footage figures are provided as a courtesy estimate only and were obtained from builder . Buyer is advised to obtain an independent measurement.
Active
$420,000
Condo/ Townhome/ Apartment
3 bds
2.5 ba

2,495 Sqft

0.02 Acre
2196519
Built in 2025

2081 ()
Disclaimer: The information contained in this listing has not been verified by Hometown Realty and should be verified by the buyer.
 Information provided by WFRMLS
REQUEST MORE INFO
ADDRESS & DIRECTIONS
- Street Address: 1298 N 1400 E
- City: Payson
- State: Utah
- County: Utah
PROPERTY FEATURES
Amenities
- Pool
- View
General Information
- Architectural Style : Stories: 2
- Property Condition : Blt./Standing
- Current Use : Residential
- Zoning Description: RES
- Pool Features:In Ground
Heating /Cooling Features
- Cooling: Yes.
- Cooling: Central Air
- Heating: Yes.
- Heating : Forced Air,Gas: Central
Interior Features
- Interior Features: Alarm: Fire,Closet: Walk-In,Disposal,Range/Oven: Free Stdng.,Vaulted Ceilings,Instantaneous Hot Water,Video Door Bell(s)
- Basement Description : Full
- Appliances : Ceiling Fan,Microwave,Refrigerator
- Windows Features: Blinds,Drapes
- Flooring : Carpet
- LaundryFeatures : Electric Dryer Hookup
Parking Features
- Parking Features: Attached,Opener
- Parking Total: 4
- 2 Open Parking Spaces
- 2 Garage Spaces
- 2 Covered Spaces
Construction Features
- Construction Materials : Asphalt,Stucco
- Construction Status : Blt./Standing
- Topography : Curb & Gutter, Fenced: Full, Road: Paved, Sidewalks, Terrain, Flat, View: Mountain
Utility Information
- Utilities : Natural Gas Connected,Electricity Connected,Sewer Connected,Water Connected
- Water Source : Culinary
- Sewer Source : Sewer: Connected
Community Features
- Community Features: Insurance,Maintenance,Playground,Pool,Snow Removal
Agriculture Features
- Vegetation: Xeriscaped
Other Features
- Other Equipment : Window Coverings
- Above Grade Finished Area : 1696 S.F
SCHOOLS NEAR 1298 N 1400 E
- Courtesy of Hometown Realty, Carter D Anderson
- Property last updated on WFRMLS : 11/16/2026 6:55:11 PM