
1618 N 1280 E, Payson, Utah, 84651
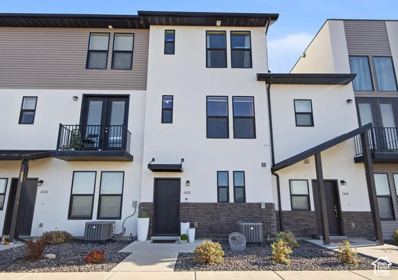
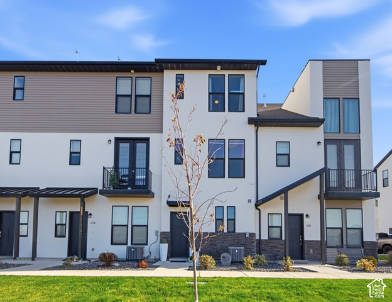
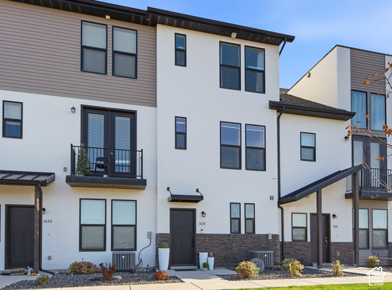
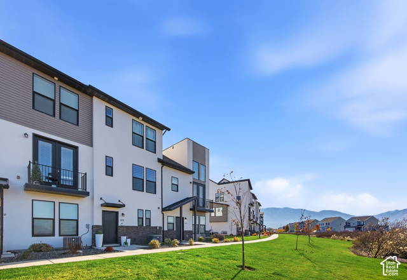
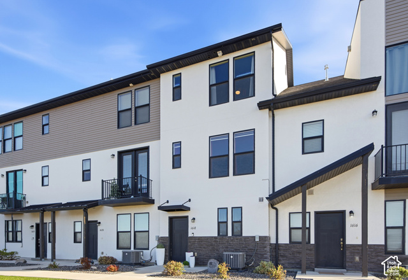
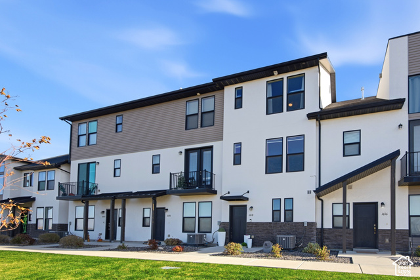
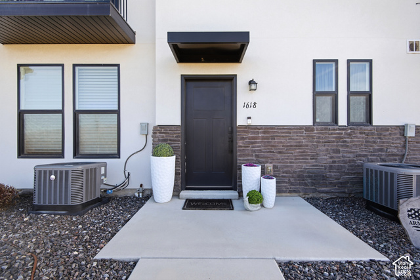
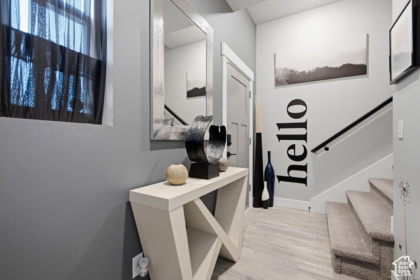
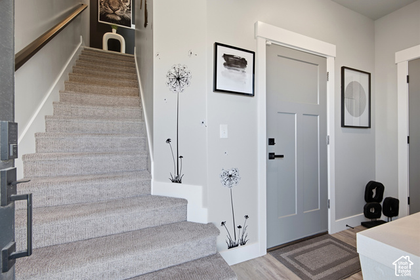
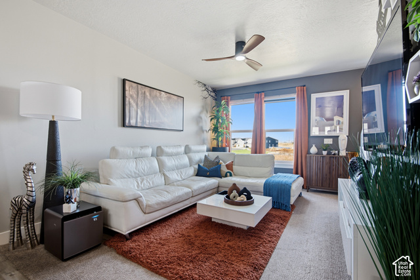
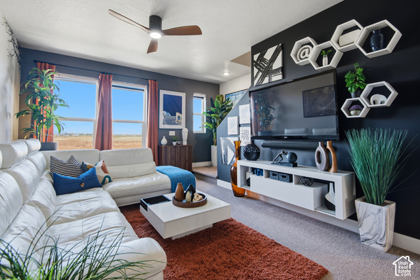
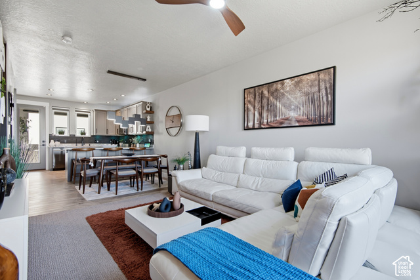
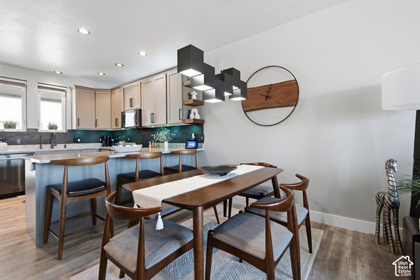
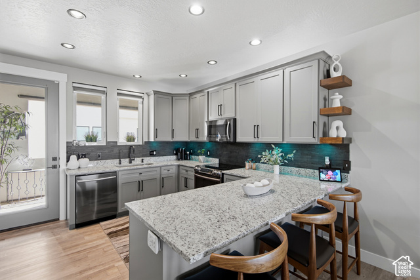
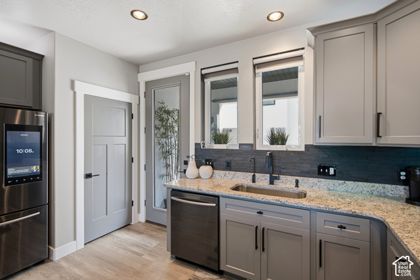
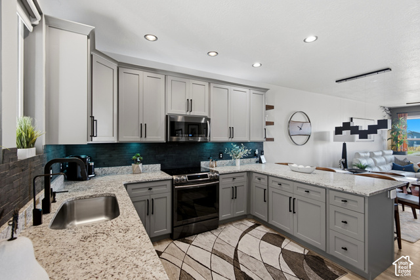
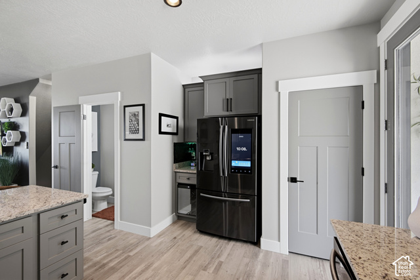
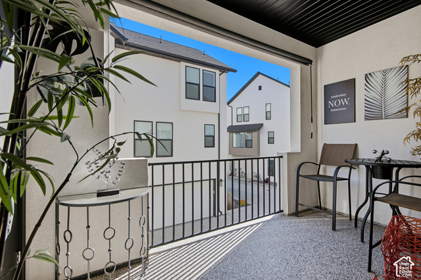
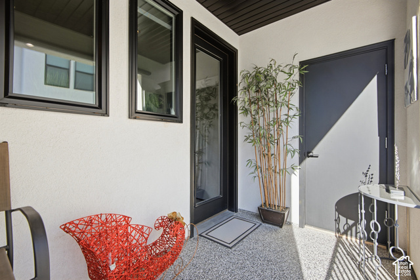
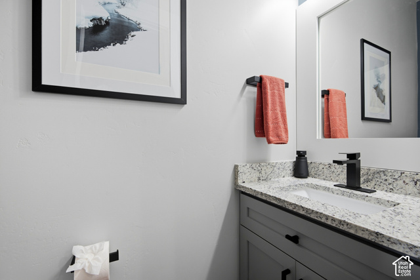
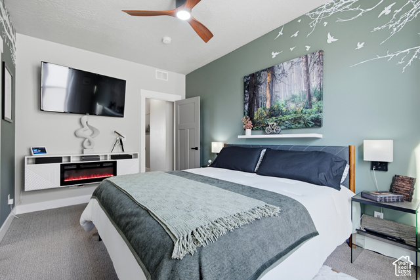
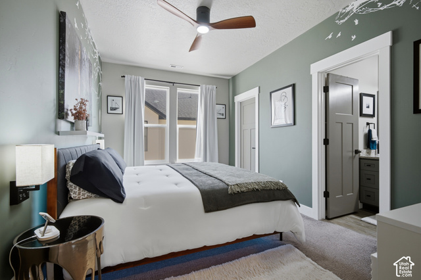
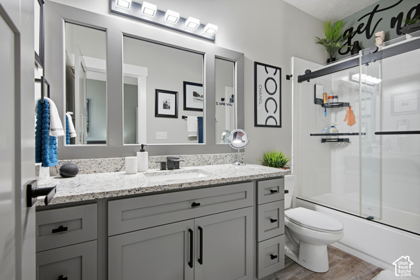
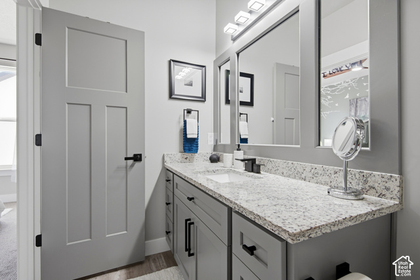
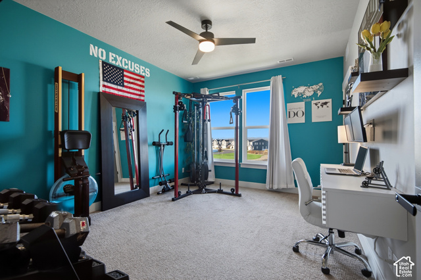
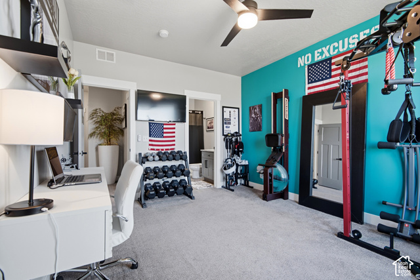
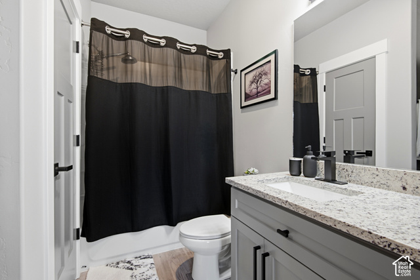
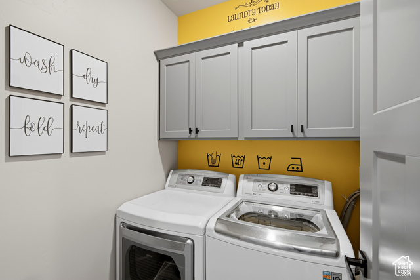
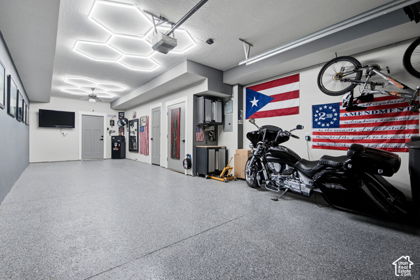
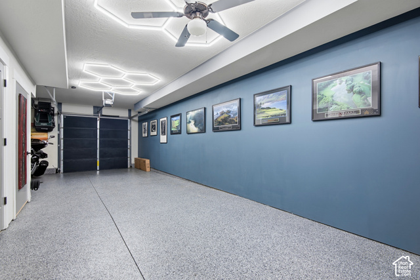
Open House 11/21 from 10:30am-1:00pm! Meticulously maintained, thoughtfully upgraded, and an incredible value with unobstructed mountain views! This 2-bedroom, 2.5-bath townhome offers comfortable living with upgrades and attention to detail throughout. The seller has elevated the home well beyond the included standard builder-grade finishes with modern matte black faucets, shower fixtures, door hardware, hinges, and cabinet pulls. Enjoy the added convenience of a heated garage with an epoxy-coated floor, water filtration and softener systems, and an impressive list of included extras: four TVs, window coverings, floating shelves, washer, and dryer! Conveniently located near local Nebo schools, Mountain View Hospital, I-15, and everyday amenities. Intentionally cared for and ready for it's next owner, this home offers an exceptional combination of condition, upgrades, convenience, and value. Don't miss out on this absolutely incredible opportunity!
Active
$315,000
Condo/ Townhome/ Apartment
2 bds
2.5 ba

1,443 Sqft

0.02 Acre
2196241
Built in 2019

1754 ()
Disclaimer: The information contained in this listing has not been verified by Rockwood & Company LLC and should be verified by the buyer.
 Information provided by WFRMLS
REQUEST MORE INFO
ADDRESS & DIRECTIONS
- Street Address: 1618 N 1280 E
- City: Payson
- State: Utah
- County: Utah
PROPERTY FEATURES
General Information
- Architectural Style : Townhouse; Row-mid
- Property Condition : Blt./Standing
- Current Use : Residential
Heating /Cooling Features
- Cooling: Yes.
- Cooling: Central Air
- Heating: Yes.
- Heating : Forced Air
Rooms Information
- Master Bedroom Level : Floor: 3rd
Interior Features
- Interior Features: Closet: Walk-In,Range/Oven: Built-In
- Appliances : Dryer,Microwave,Refrigerator,Washer,Water Softener Owned
- Windows Features: Blinds,Drapes
- Flooring : Carpet,Laminate,Tile
Parking Features
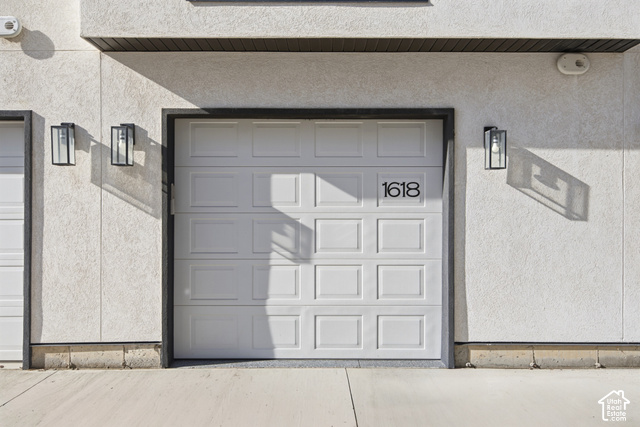
- Parking Features: 2 Car Deep (Tandem),Attached,Heated,Opener
- Parking Total: 2
- 2 Garage Spaces
- 2 Covered Spaces
Construction Features
- Construction Materials : Asphalt,Stone,Stucco,Cement Siding
- Construction Status : Blt./Standing
Utility Information
- Utilities : Natural Gas Connected,Electricity Connected,Sewer Connected,Water Connected
- Water Source : Culinary
- Sewer Source : Sewer: Connected
Community Features
- Community Features: Insurance,Maintenance,Pets Permitted,Picnic Area,Playground,Snow Removal
Other Features
- Other Equipment : Window Coverings
- Other Structures: Workshop
- Above Grade Finished Area : 1443 S.F
SCHOOLS NEAR 1618 N 1280 E
- Courtesy of Rockwood & Company LLC, Max J D Wallentine
- Property last updated on WFRMLS : 11/13/2026 5:55:03 PM