
1134 S 1700 S #19, Perry, Utah, 84302
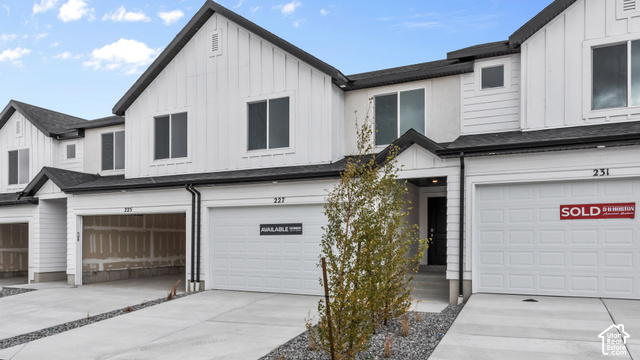
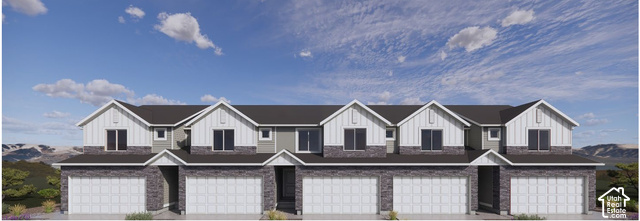
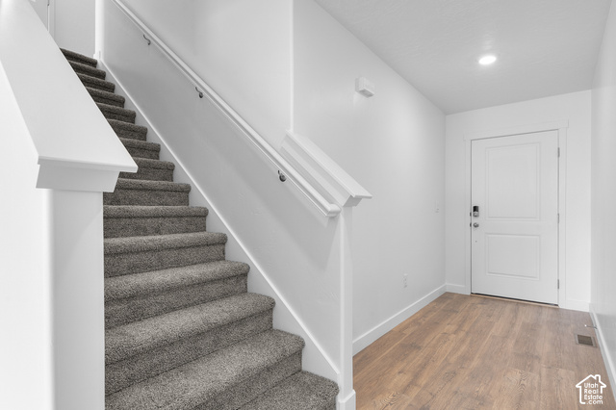
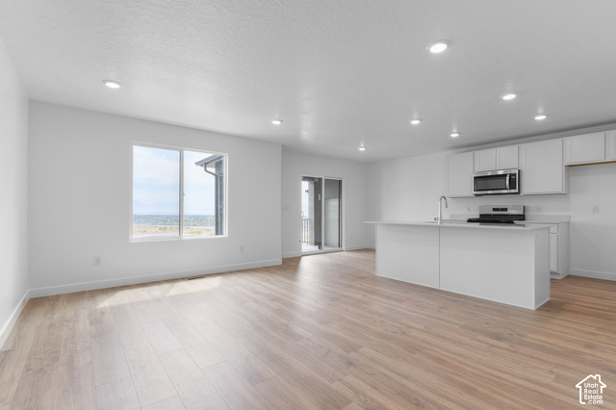
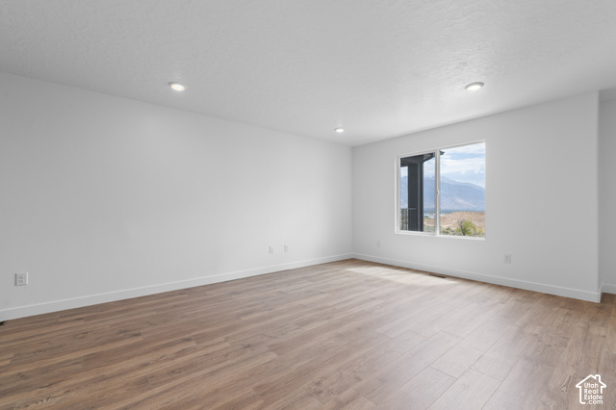
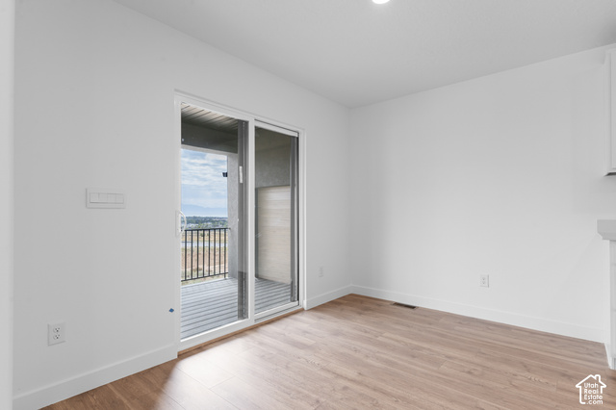
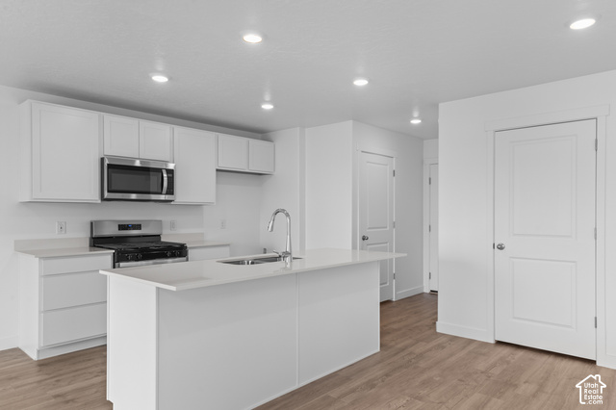
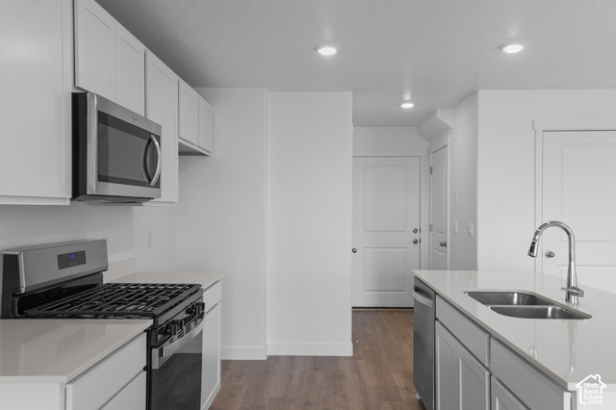
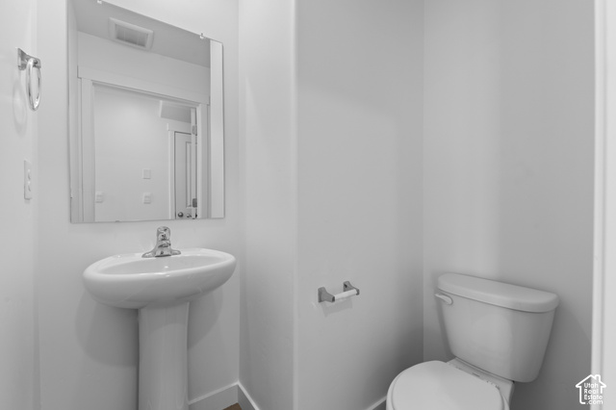
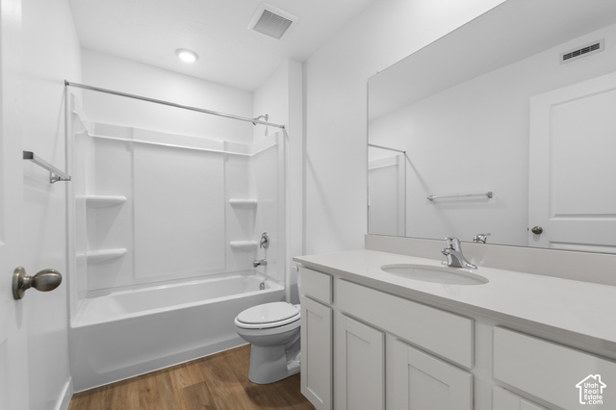
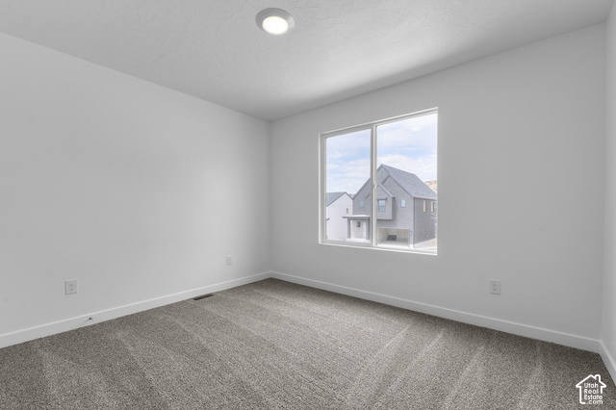
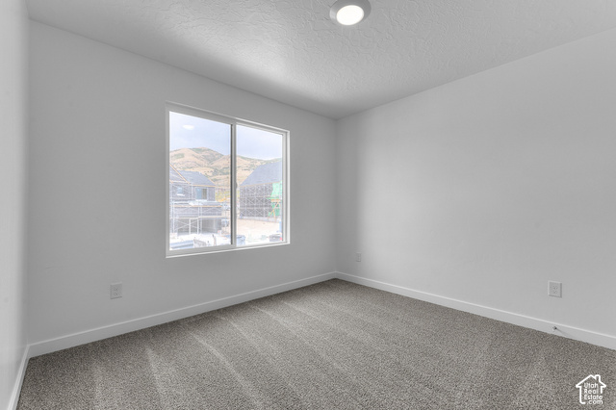
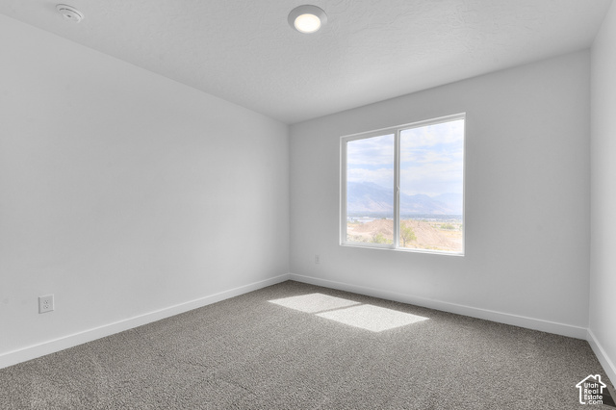
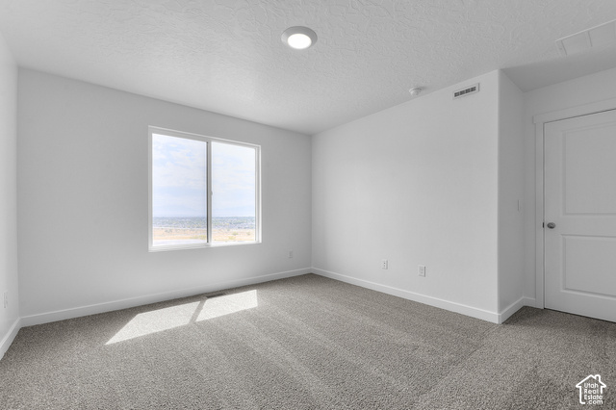
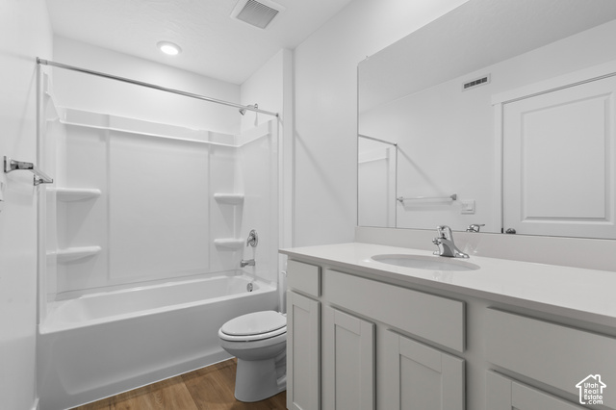
Up to $5,000 towards closing costs and rates as low as 4.99% using our preferred lender! Welcome to the new Oakridge townhome a with 2-car garage, 4 bed and 2.5 bath, and amazing views! Close to shopping and close easy access to I15. Ask us about our generous home warranties, active radon Mitigation System, and Smart Home Package, which is included in this home. Estimated completion December. The actual home may differ in color, material, and/or options. Pictures are of a finished home of the same floorplan and the available home may contain different options, upgrades, and exterior color and/or elevation style. Square footage figures are provided as a courtesy estimate only and were obtained from building plans.
Active
$395,990
Condo/ Townhome/ Apartment
4 bds
2.5 ba

1,616 Sqft

0.02 Acre
2196007
New Construction
BEAR RIVER LANDING

2000 ()
Disclaimer: The information contained in this listing has not been verified by D.R. Horton, Inc and should be verified by the buyer.
 Information provided by WFRMLS
REQUEST MORE INFO
ADDRESS & DIRECTIONS
- Street Address: 1134 S 1700 S #19
- City: Perry
- State: Utah
- County: Box Elder
- Subdivision: BEAR RIVER LANDING
PROPERTY FEATURES
General Information
- Architectural Style : Townhouse; Row-mid
- Current Use : Residential
- Zoning Description: R1
Heating /Cooling Features
- Cooling: Yes.
- Cooling: Central Air
- Heating: Yes.
- Heating : Forced Air,Gas: Central,>= 95% efficiency
Rooms Information
- Master Bedroom Level : Floor: 2nd
Interior Features
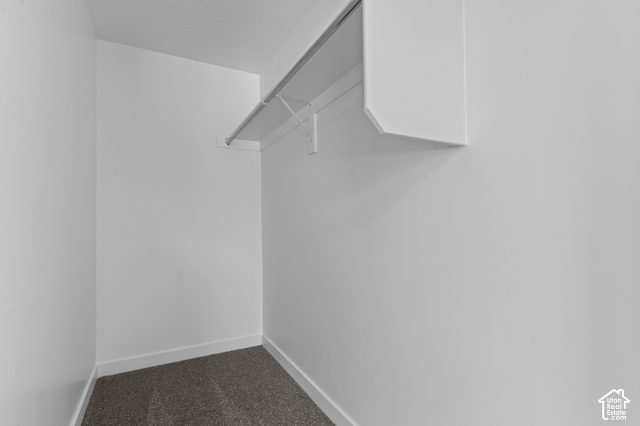
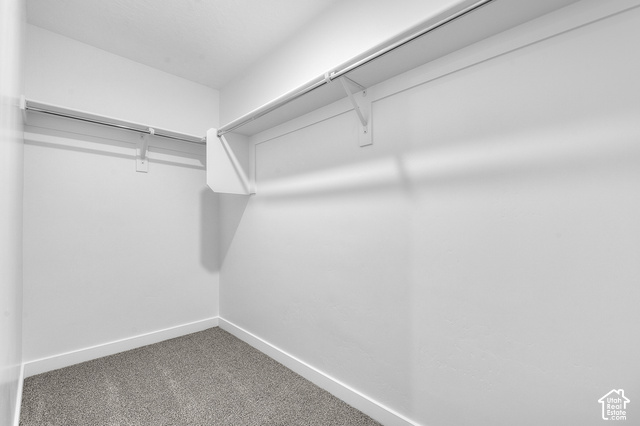
- Interior Features: Bath: Primary,Closet: Walk-In,Disposal,Range: Gas,Range/Oven: Free Stdng.,Video Door Bell(s),Smart Thermostat(s)
- Flooring : Carpet,Laminate
- LaundryFeatures : Electric Dryer Hookup
Parking Features
- Parking Features: Attached,Built-In,Opener
- Parking Total: 6
- 4 Open Parking Spaces
- 2 Garage Spaces
- 2 Covered Spaces
Construction Features
- Construction Materials : Stone,Stucco,Cement Siding
- Construction Status : Und. Const.
- Topography : Terrain, Flat
Utility Information
- Utilities : Natural Gas Connected,Electricity Connected,Sewer Connected,Sewer: Public,Water Connected
- Water Source : Culinary
- Sewer Source : Sewer: Connected,Sewer: Public
Community Features
- Community Features: Playground,Snow Removal
Agriculture Features
- Vegetation: Landscaping: Full
Other Features
- Above Grade Finished Area : 1616 S.F
SCHOOLS NEAR 1134 S 1700 S #19
- Courtesy of D.R. Horton, Inc, Desiree M Minton
- Property last updated on WFRMLS : 11/12/2026 5:55:03 PM