
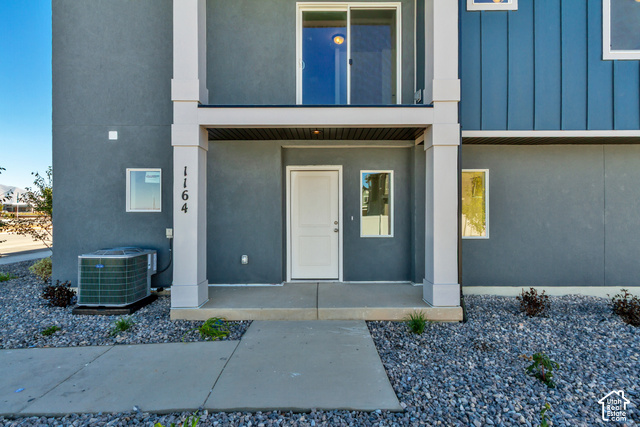
1164 W 1580 N #140, Salem, Utah, 84653
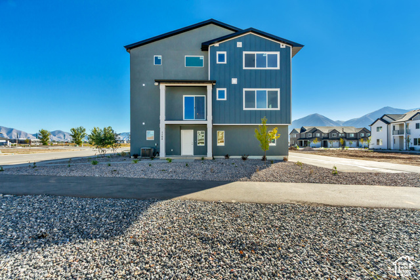
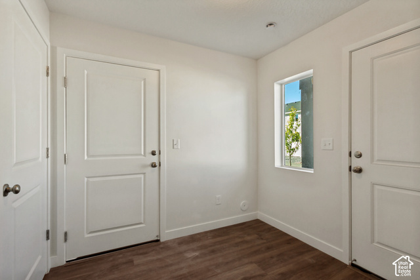
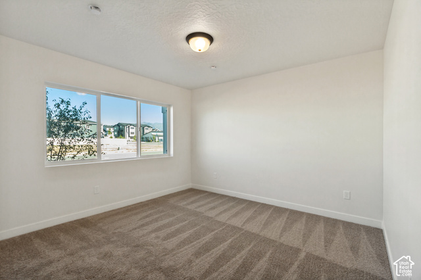
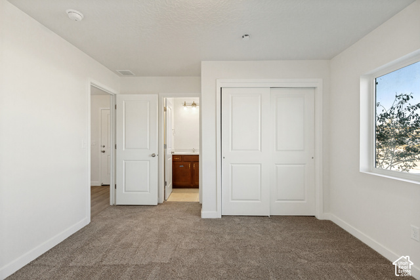
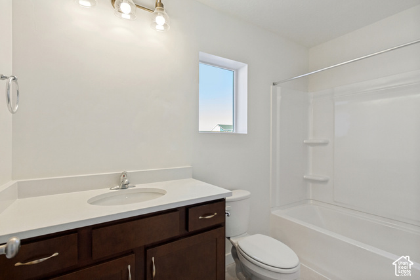
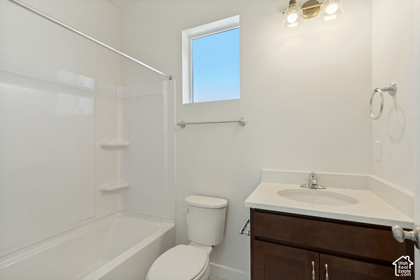
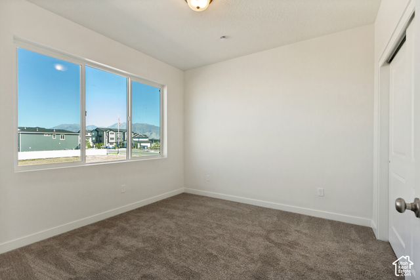
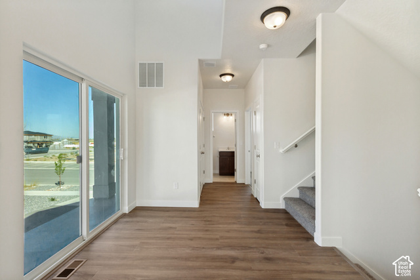
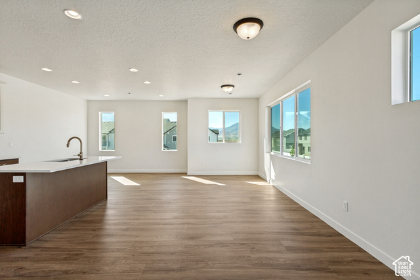
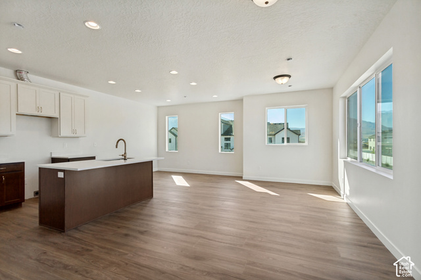
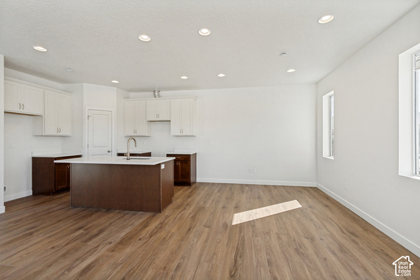
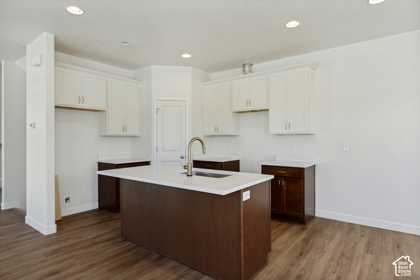
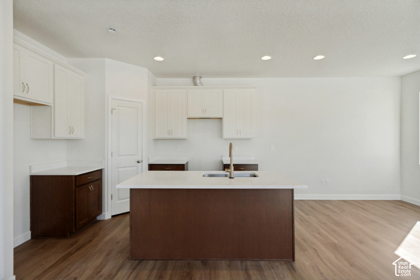
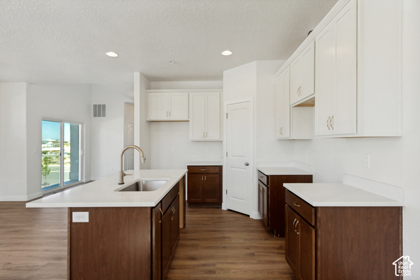
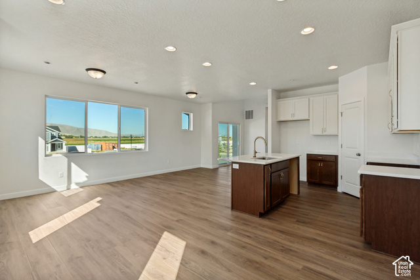
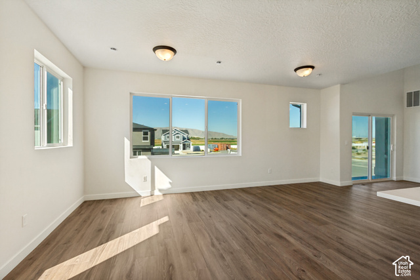
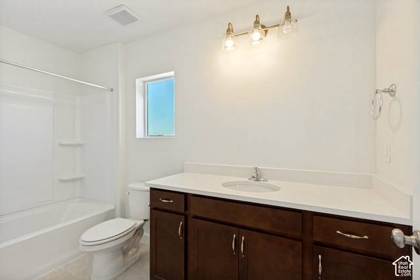
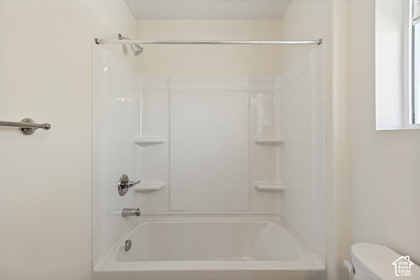
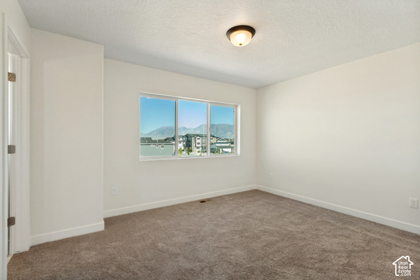
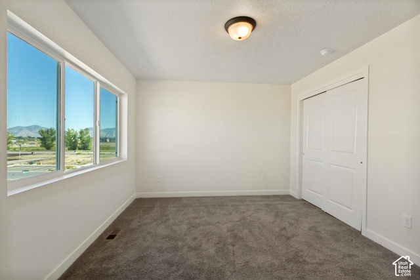
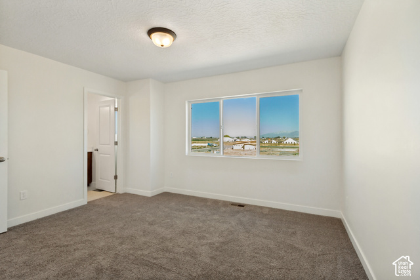
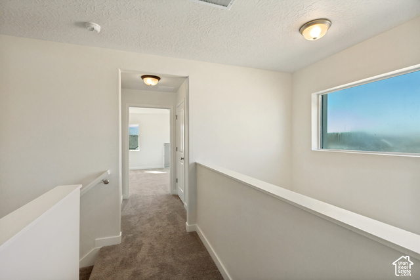
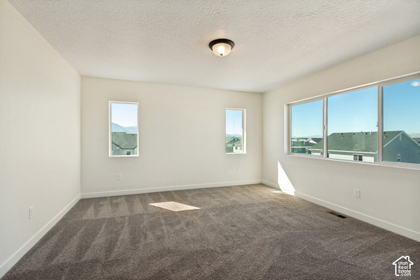
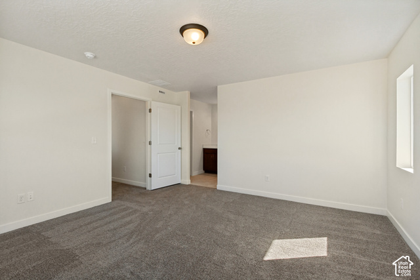
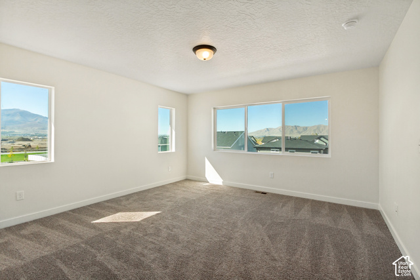
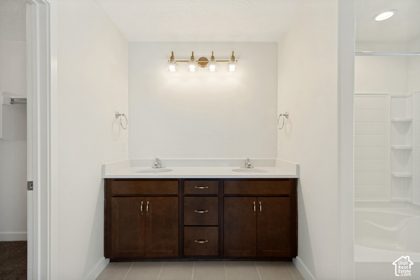
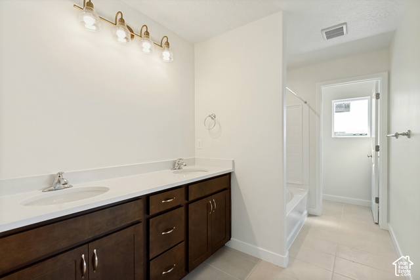
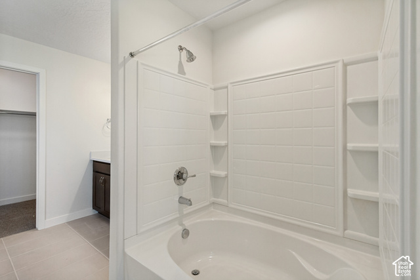
Welcome to the Kensington plan in the sought-after Harmony Place community in Salem, where modern design meets everyday comfort. The kitchen is beautifully appointed with 2 tone color kitchen cabinets with hardware, granite countertops, premium stainless steel gas appliances, offering both function and sophistication. The primary suite is a true retreat with dual sinks and a shower featuring a cultured marble surround. Two additional baths provide convenience and style, each with undermount sinks and quartz countertops. Additional highlights include 9-foot ceilings on the main floor, open den on main floor, and an 8-foot garage door. With its thoughtful design, upscale finishes, and inviting spaces, the Kensington plan at Harmony Place is the perfect place to call home.
Active
$429,990
Condo/ Townhome/ Apartment
4 bds
4 ba

2,025 Sqft

0.02 Acre
2191920
Built in 2025
HARMONY PLACE

3500 ()
Disclaimer: The information contained in this listing has not been verified by Richmond American Homes of Utah, Inc and should be verified by the buyer.
 Information provided by WFRMLS
REQUEST MORE INFO
ADDRESS & DIRECTIONS
- Street Address: 1164 W 1580 N #140
- City: Salem
- State: Utah
- County: Utah
- Subdivision: HARMONY PLACE
PROPERTY FEATURES
Amenities
- View
General Information
- Architectural Style : Stories: 2
- Property Condition : Blt./Standing
- Current Use : Residential
Energy Features
- Green Building Verification Type :ENERGY STAR Certified Homes
Heating /Cooling Features
- Cooling: Yes.
- Cooling: Central Air
- Heating: Yes.
- Heating : Forced Air,Gas: Central
Rooms Information
- Master Bedroom Level : Floor: 3rd
Interior Features
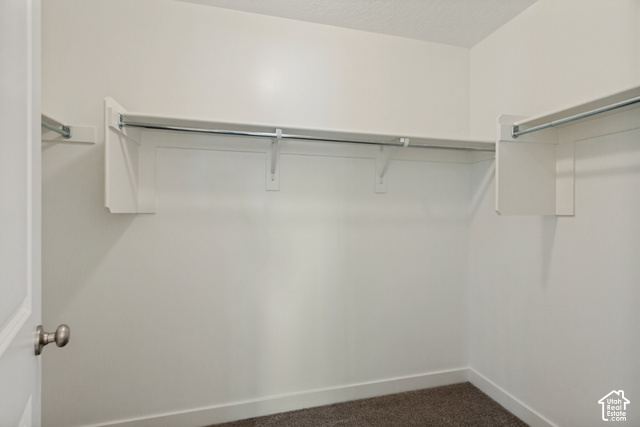
- Interior Features: Bath: Primary,Closet: Walk-In,Disposal,Range: Gas,Low VOC Finishes,Granite Countertops
- Basement Description : Slab
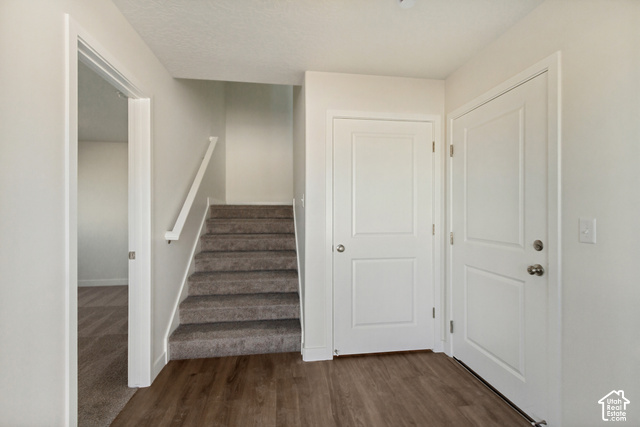
- Flooring : Carpet,Laminate,Tile
Parking Features
- Parking Features: Attached
- Parking Total: 2
- 2 Garage Spaces
- 2 Covered Spaces
Construction Features
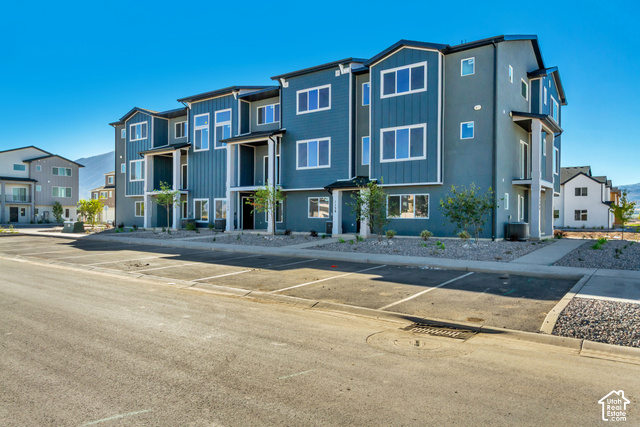
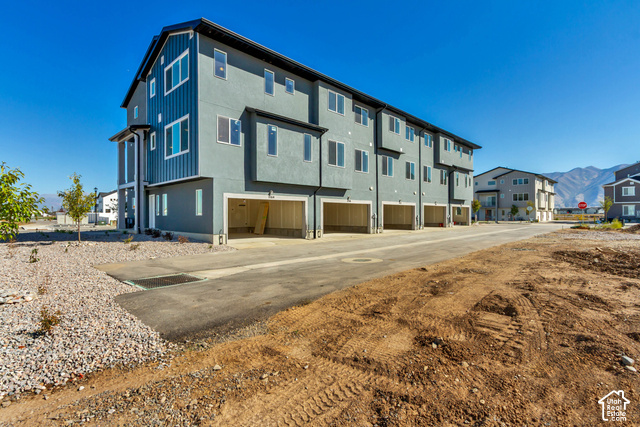
- Construction Materials : Asphalt,Stucco,Cement Siding
- Construction Status : Blt./Standing
- Topography : Curb & Gutter, Road: Paved, Sidewalks, View: Mountain
Utility Information
- Utilities : Natural Gas Connected,Electricity Connected,Sewer Connected,Water: Not Connected
- Water Source : Culinary
- Sewer Source : Sewer: Connected
Community Features
- Community Features: Clubhouse,Pets Permitted,Pool,Snow Removal
Agriculture Features
- Vegetation: Xeriscaped
Other Features
- Above Grade Finished Area : 2025 S.F
SCHOOLS NEAR 1164 W 1580 N #140
- Courtesy of Richmond American Homes of Utah, Inc, Dan Tencza
- Property last updated on WFRMLS : 10/19/2026 5:55:02 PM