
1146 S REDWOOD RD #201, Salt Lake City, Utah, 84104
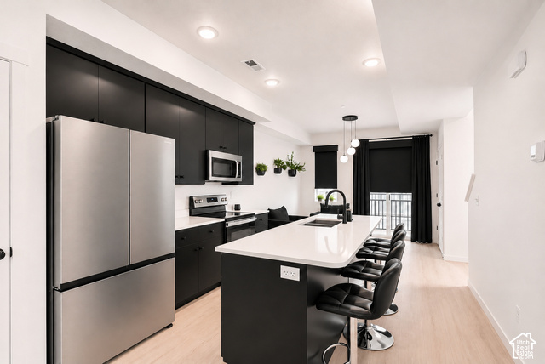
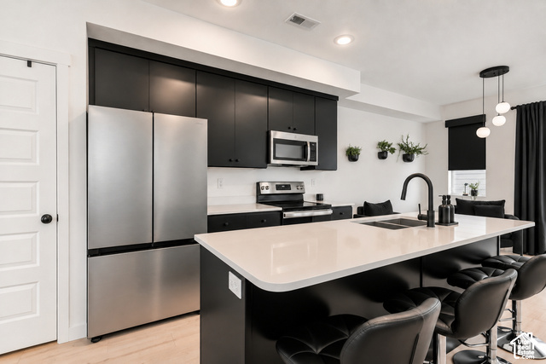
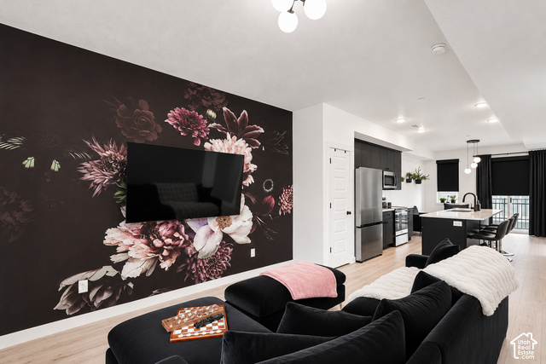
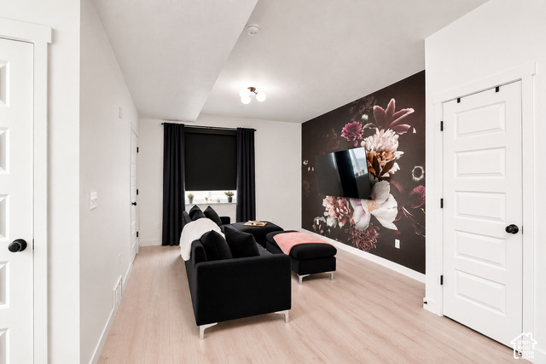
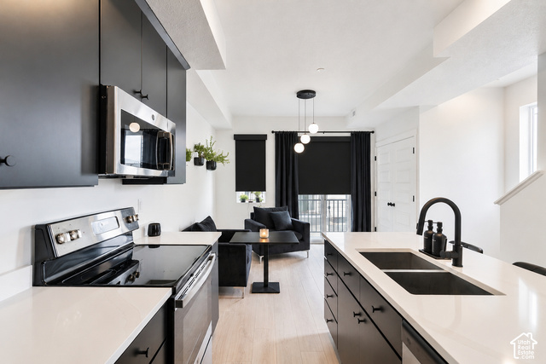
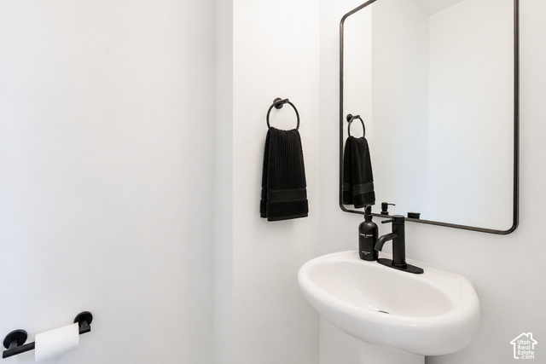
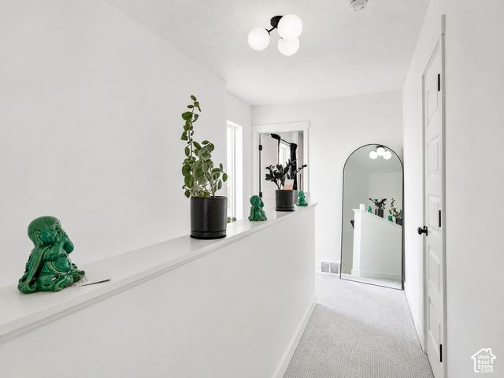
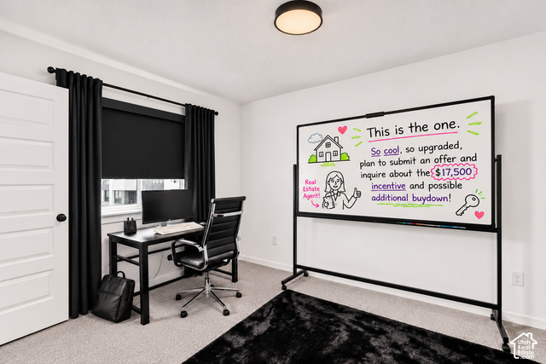
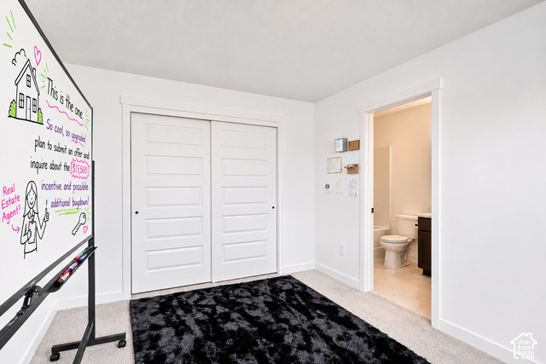
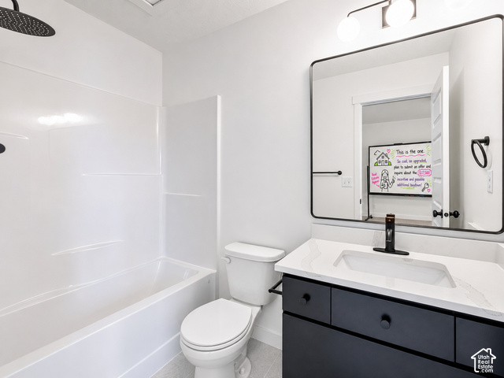
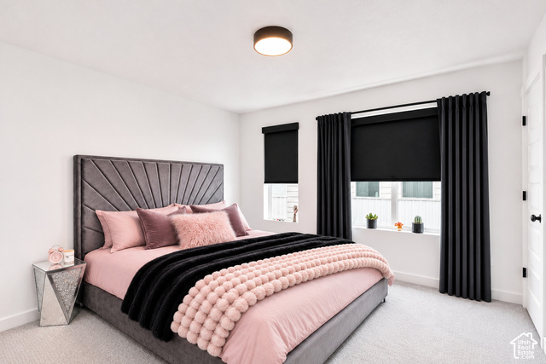
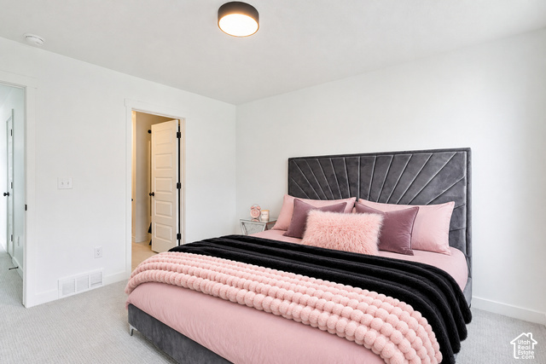
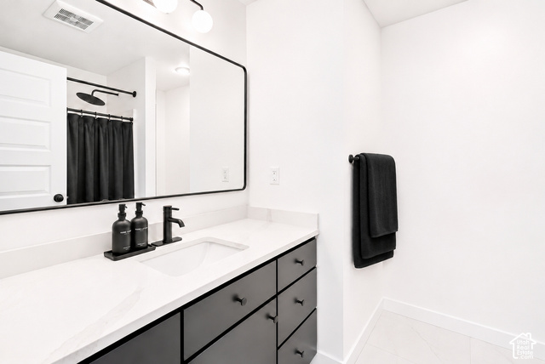
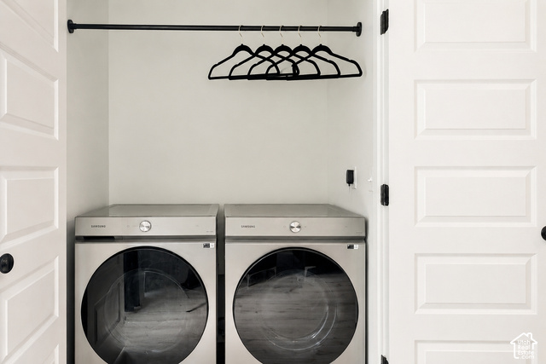
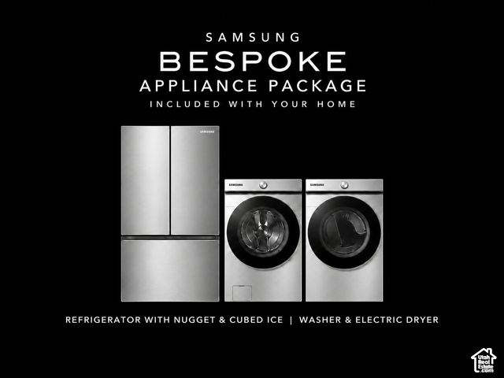
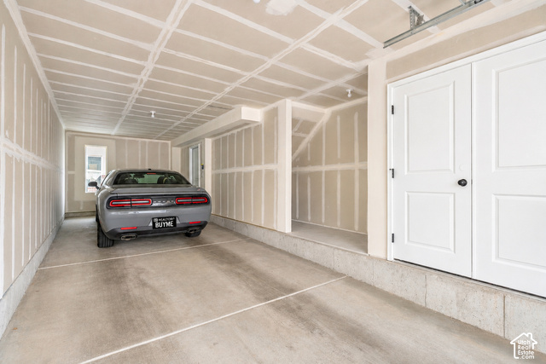
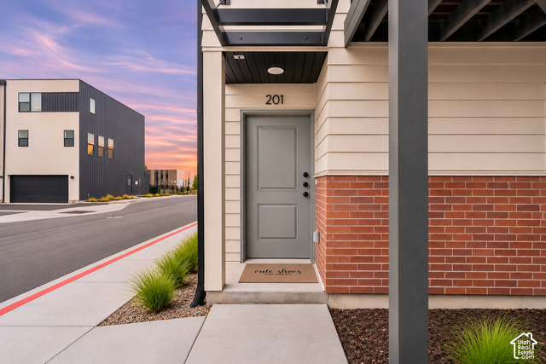
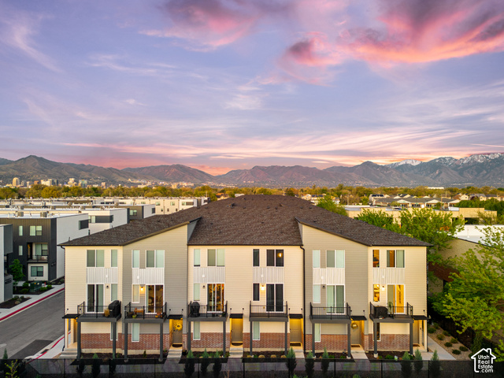
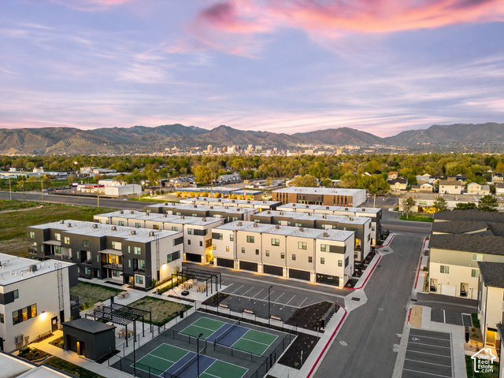
You'll immediately wonder if this is the one from first glance. In this predesigned semi-custom residence with modern upgrades galore, this one easily makes the favorites list. The only caveat is that only one offer can be accepted on this one-of-a-kind property priced to sell at cost. This is your window of opportunity to come home to or add to your portfolio one of the most distinctively upgraded residences in this price range before someone beats you to it. This row-end townhouse is functional with two large ensuites with attached full baths, a guest bath, a large dining area, a wet bar, and more. In mint condition, with thoughtful selections intended to be held timelessly for a lifetime that'll make you the host with the most, notably with plenty of guest parking, and an HOA that'll seal the deal. The $180 monthly fee includes your HOA master-policy building insurance coverage, your high speed 1000+ mbps fiber internet, your water, trash, landscaping, snow removal, and more. The only utility you'll pay owning this townhouse is electricity because every other necessity is included, electricity bills are incredibly low too averaging less than $75 a month. There are no gas lines because this is an energy rated all-electric housing development by McArthur Homes, a highly rated locally established builder. There's an individual fire suppression system in every townhouse and the HERS (Home Energy Rating System) score is 60 which is 40% more efficient than a typical home built in 2006, and 72% more energy efficient than homes built in the 1970s. The Samsung appliance package stays, and the home features built-in designer Venetta black-out roller shades with a matching matte-black valence on every window and hand selected matte-black fixtures throughout. All of this on top of a large built-in two-car garage with MyQ. The location is incomparable with its proximity to Downtown and it functions as a rental you can rent and forget, around the corner from the newest $38M park and a quick zip to University of Utah, SLC International Airport, City Creek Mall, Park City, and everything else there is to love about living in Utah. Schedule a showing today, don't just favorite this property and put your phone down, although, please add this property to your favorites list. Click "Request a Tour" or contact Sydney Rosenblatt directly. This property is listed by the owner/agent. There is a cloud file available upon request with all of the details for Dawson Place Townhomes, request the link. The wallpaper and tv mount can be removed; upon request, a painter can be hired to restore the paint if desired at no cost to the Buyer. Square footage figures are provided as a courtesy estimate only and were obtained from construction materials.
Active
$387,000
Condo/ Townhome/ Apartment
2 bds
2.5 ba

1,243 Sqft

0.01 Acre
2195289
Built in 2024
DAWSON PLACE

1840 ()
Disclaimer: The information contained in this listing has not been verified by Presidio Real Estate and should be verified by the buyer.
 Information provided by WFRMLS
REQUEST MORE INFO
ADDRESS & DIRECTIONS
- Street Address: 1146 S REDWOOD RD #201
- City: Salt Lake City
- State: Utah
- County: Salt Lake
- Subdivision: DAWSON PLACE
PROPERTY FEATURES
Amenities
- View
General Information
- Architectural Style : Townhouse; Row-end
- Property Condition : Blt./Standing
- Current Use : Residential
- Zoning Description: MU-5
Energy Features
- Green Building Verification Type :Home Energy Score
Heating /Cooling Features
- Cooling: Yes.
- Cooling: Central Air,Heat Pump,Seer 16 or higher
- Heating: Yes.
- Heating : Electric,>= 95% efficiency
Rooms Information
- Master Bedroom Level : Floor: 3rd
Interior Features
- Interior Features: Closet: Walk-In,Disposal,Range/Oven: Free Stdng.,Smart Thermostat(s)
- Appliances : Dryer,Microwave,Refrigerator,Washer
- Windows Features: Shades
- Flooring : Carpet,Laminate
Parking Features
- Parking Features: 2 Car Deep (Tandem),Attached,Built-In,Opener,Extra Length
- Parking Total: 5
- 3 Open Parking Spaces
- 2 Garage Spaces
- 2 Covered Spaces
Construction Features
- Construction Materials : Aluminum,Brick,Cement Siding
- Construction Status : Blt./Standing
- Topography : Curb & Gutter, Fenced: Part, Road: Paved, Sidewalks, Sprinkler: Auto-Full, Terrain, Flat, View: Mountain, Drip Irrigation: Auto-Full
Utility Information
- Utilities : Electricity Connected,Sewer Connected,Sewer: Public,Water Connected
- Water Source : Culinary
- Sewer Source : Sewer: Connected,Sewer: Public
Community Features
- Community Features: Insurance,Maintenance,Pet Rules,Pets Permitted,Sewer Paid,Trash,Water
Agriculture Features
- Vegetation: Landscaping: Full,Scrub Oak
Other Features
- Above Grade Finished Area : 1243 S.F
SCHOOLS NEAR 1146 S REDWOOD RD #201
- Courtesy of Presidio Real Estate, Sydney Rosenblatt
- Property last updated on WFRMLS : 11/9/2026 7:55:03 AM