
534 W EMPRESS ST #49, Santaquin, Utah, 84655
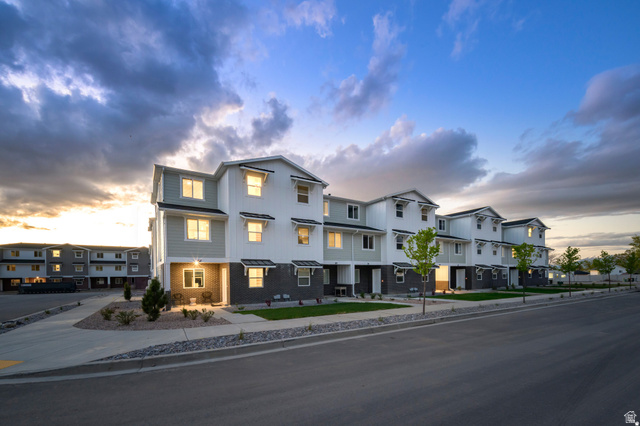
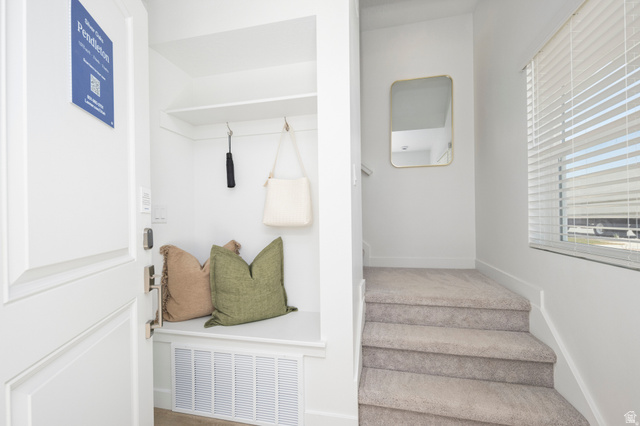
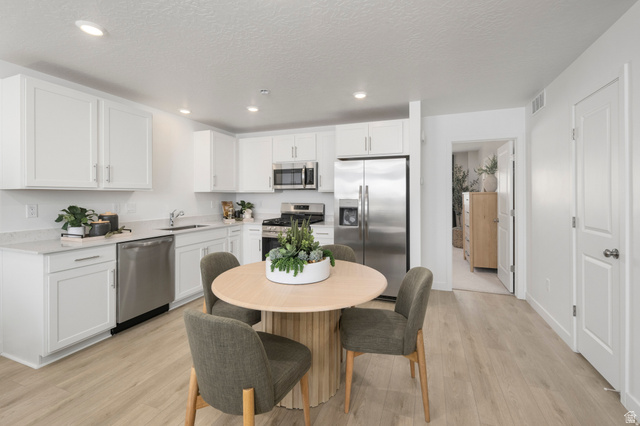
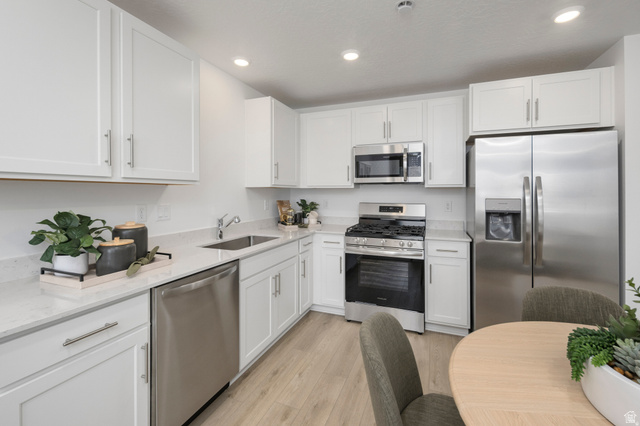
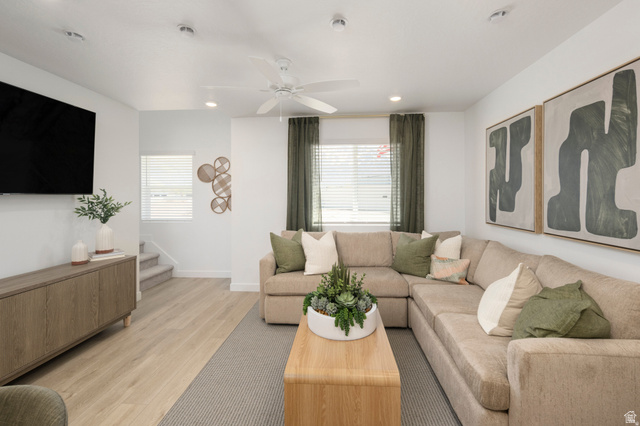
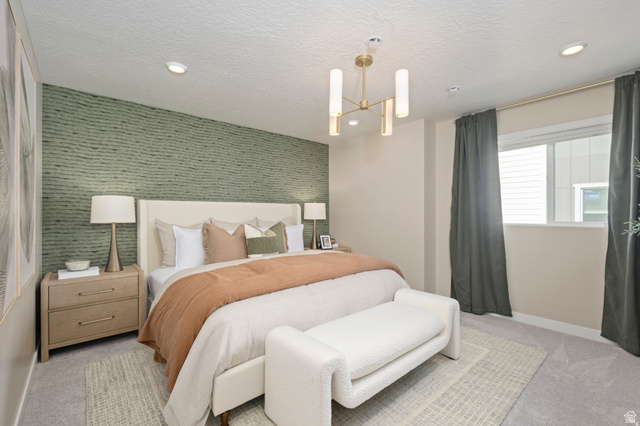
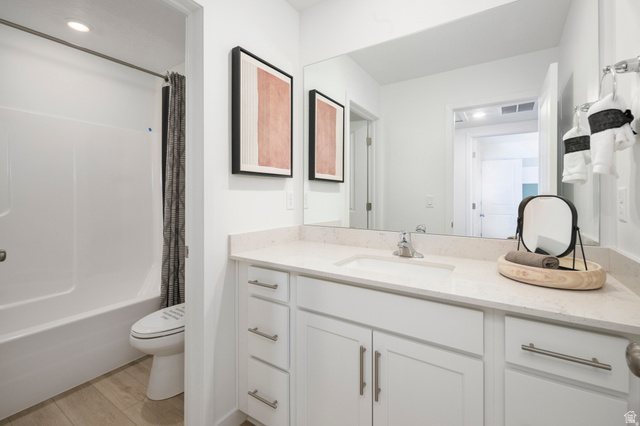
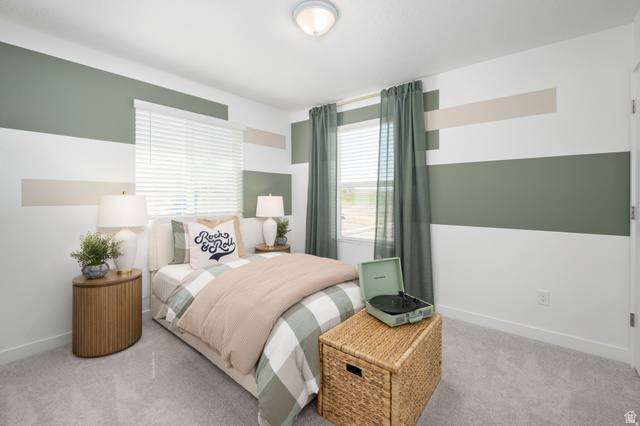
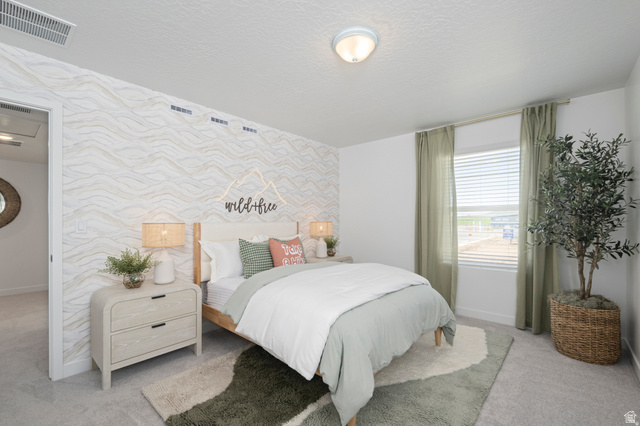
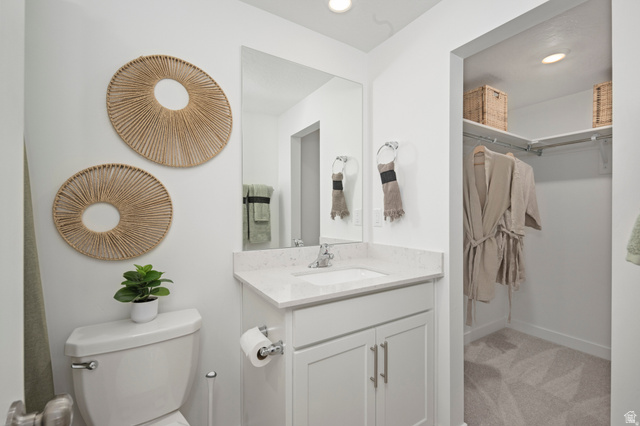
Silver Oaks #49 Pendleton | Estimated Completion October! Investors Welcome! Receive up to $20,000 toward closing costs when financing with our preferred lender, or ask about our special rate buydown options! This stylish townhome features 3 bedrooms, 2.5 bathrooms, and a spacious attached 2-car garage. The second floor offers an open-concept living area with white Craftsman-style cabinets, Miami Vena quartz countertops, stainless steel appliances (including the refrigerator), and window coverings. The private owner's suite is also conveniently located on the second floor. Upstairs, you'll find a laundry room, two additional bedrooms with walk-in closets, and a full bathroom. Conveniently located near shopping and restaurants on Main Street in Santaquin. Interior photos are of a similar home and may not reflect the actual property. Square footage figures are provided as a courtesy estimate only; buyer is advised to obtain an independent measurement.
Active
$310,900
Condo/ Townhome/ Apartment
3 bds
2 ba

1,573 Sqft

0.01 Acre
2177867
New Construction
SILVER OAKS

1 ()
Disclaimer: The information contained in this listing has not been verified by Lennar Homes of Utah, LLC and should be verified by the buyer.
 Information provided by WFRMLS
REQUEST MORE INFO
ADDRESS & DIRECTIONS
- Street Address: 534 W EMPRESS ST #49
- City: Santaquin
- State: Utah
- County: Utah
- Subdivision: SILVER OAKS
PROPERTY FEATURES
Amenities
- View
General Information
- Architectural Style : Townhouse; Row-mid
- Current Use : Residential
- Zoning Description: RES
Heating /Cooling Features
- Cooling: Yes.
- Cooling: Central Air
- Heating: Yes.
- Heating : Forced Air,>= 95% efficiency
Rooms Information
- Master Bedroom Level : Floor: 2nd
Interior Features
- Interior Features: Bath: Primary,Closet: Walk-In,Disposal,Range: Gas,Range/Oven: Free Stdng.,Low VOC Finishes
- Basement Description : Slab
- Appliances : Microwave,Refrigerator
- Windows Features: Blinds
- Flooring : Carpet
- LaundryFeatures : Electric Dryer Hookup
Parking Features
- Parking Total: 2
- 2 Garage Spaces
- 2 Covered Spaces
Construction Features
- Construction Materials : Asphalt,Composition
- Construction Status : Und. Const.
- Topography : Curb & Gutter, Road: Paved, Sidewalks, Sprinkler: Auto-Full, View: Mountain, Drip Irrigation: Auto-Full
Utility Information
- Utilities : Natural Gas Connected,Electricity Connected,Sewer Connected,Water Connected
- Water Source : Culinary
- Sewer Source : Sewer: Connected
Community Features
- Community Features: Pets Permitted,Playground,Snow Removal
Agriculture Features
- Vegetation: Landscaping: Full
Other Features
- Above Grade Finished Area : 1573 S.F
SCHOOLS NEAR 534 W EMPRESS ST #49
- Courtesy of Lennar Homes of Utah, LLC, Cora Simonetti
- Property last updated on WFRMLS : 8/25/2026 6:55:03 PM