
529 N RIVERSIDE DR #192, Saratoga Springs, Utah, 84045
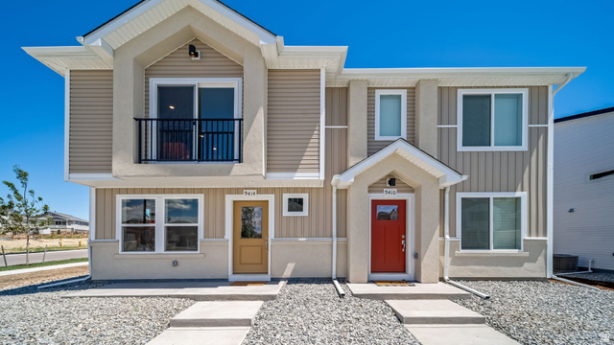
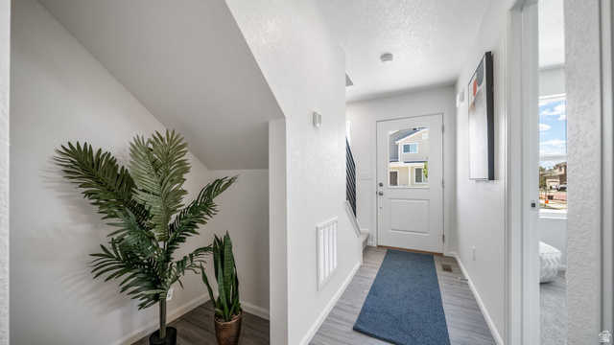
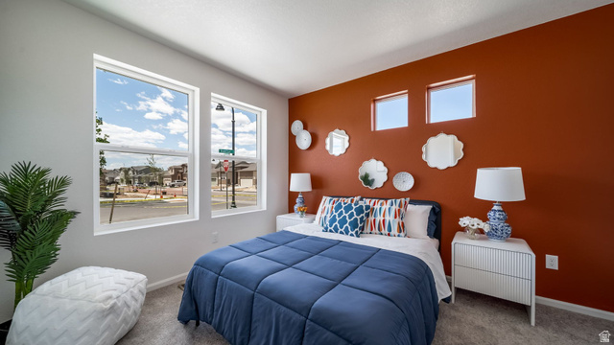
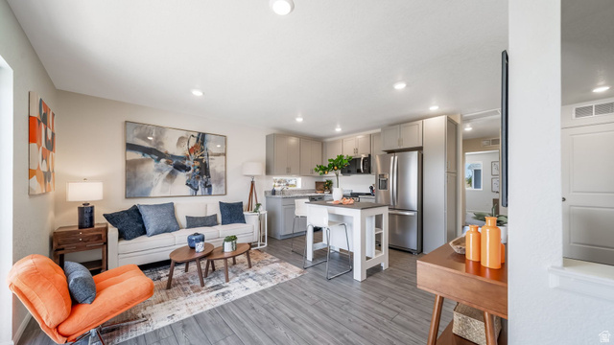
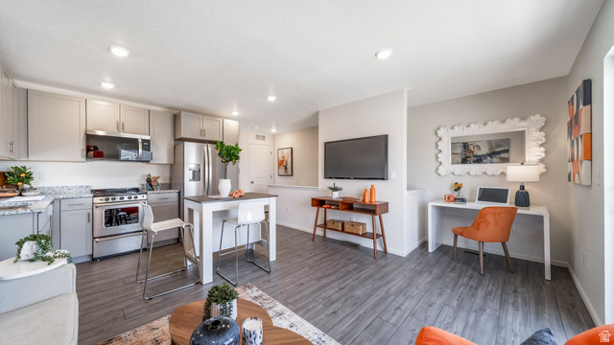
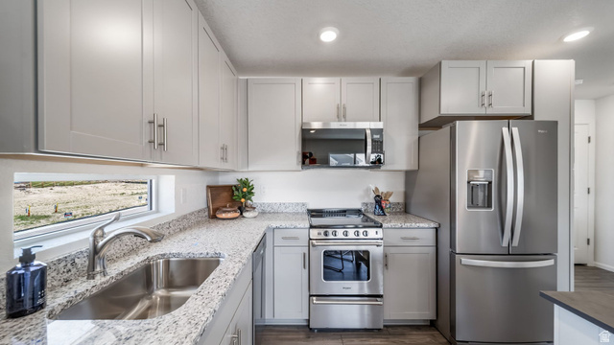
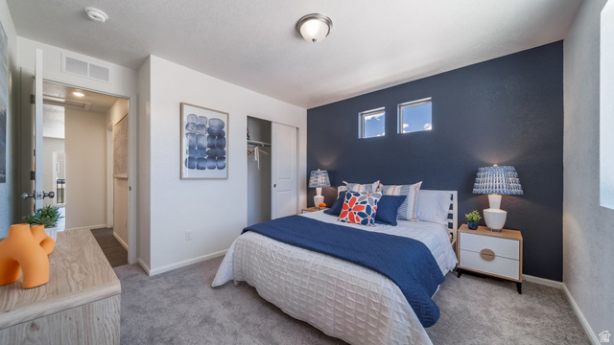
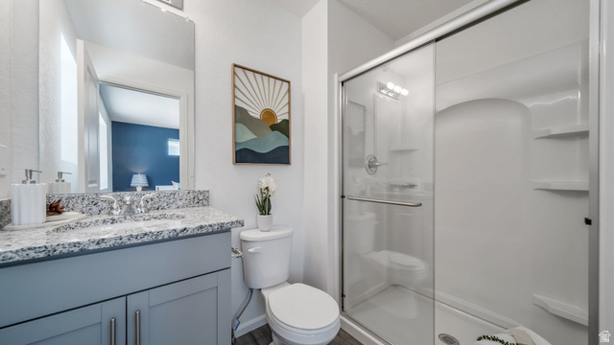
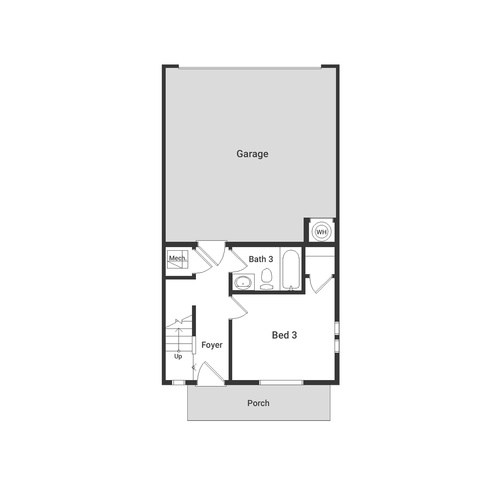
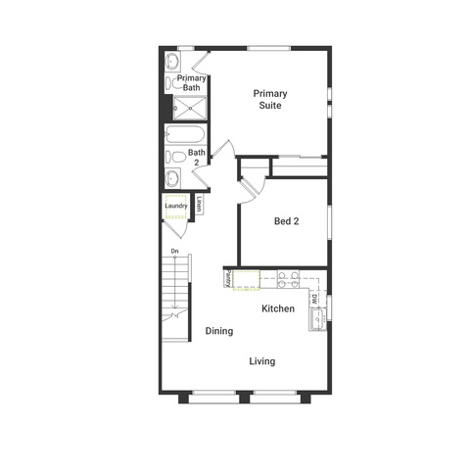
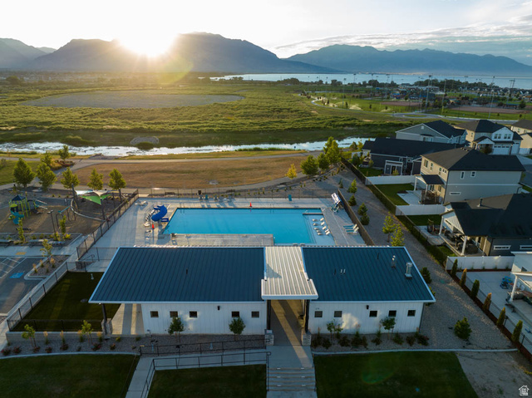
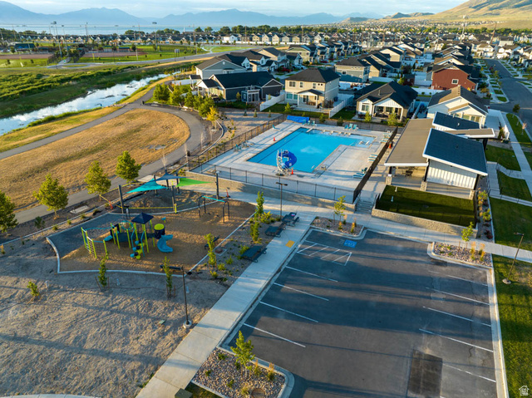
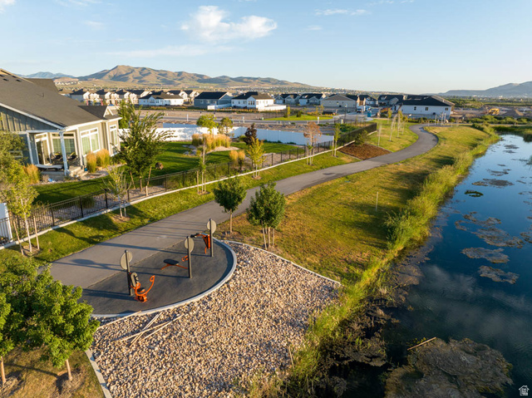
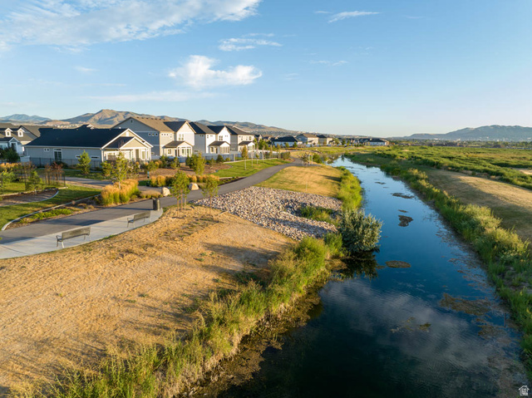
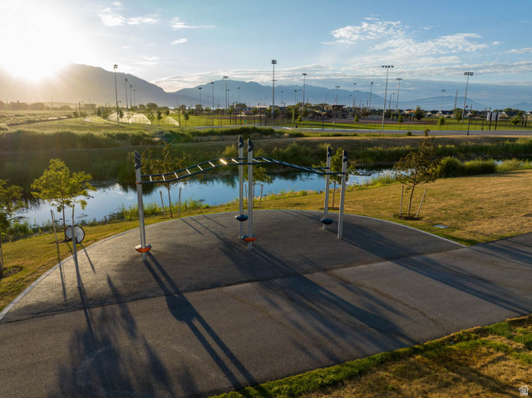
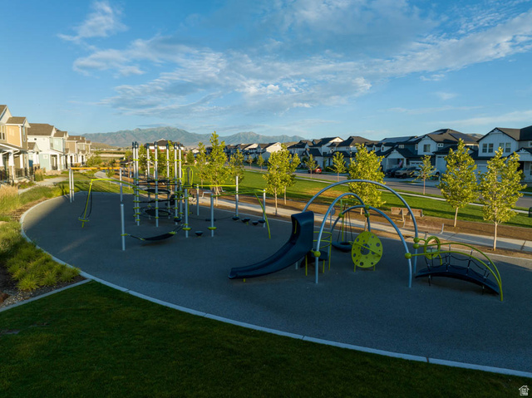
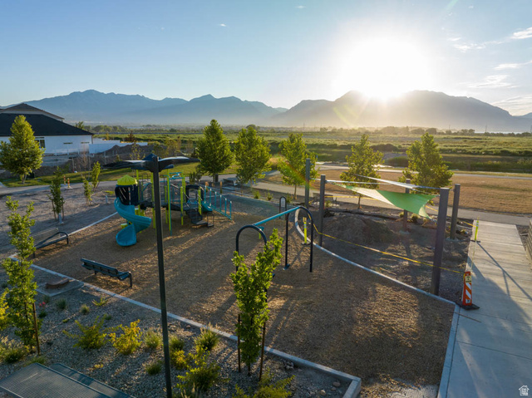
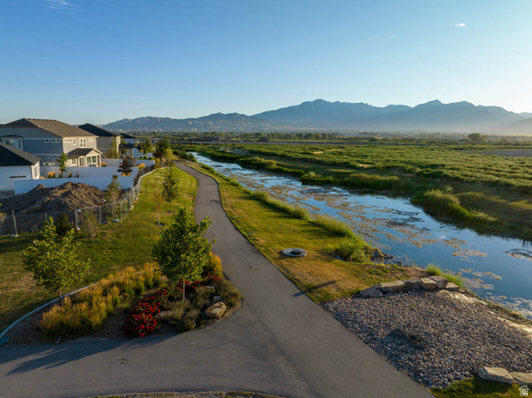
The Ember is a two-story duet home offering 1,120 square feet of open-concept living space with 3 bedrooms, 3 bathrooms, and a 2-car alley-load garage. Inside, oversized windows fill the home with natural light, showcasing designer finishes, a large kitchen, and a primary suite with a walk-in closet. Wander is a family-friendly community on the north shore of Utah Lake, featuring proximity to parks, trails, shopping, and top-rated Alpine School District schools. Located 5 miles from I-15, the neighborhood offers easy access to recreation and entertainment in the Thanksgiving Point area. (Photos are of another home in another community. Ember Homesite 192)
Pending Sale
$339,990
Condo/ Townhome/ Apartment
3 bds
3 ba

1,120 Sqft

0.04 Acre
2174170
New Construction
WANDER

1 ()
Disclaimer: The information contained in this listing has not been verified by Advantage Real Estate, LLC and should be verified by the buyer.
 Information provided by WFRMLS
REQUEST MORE INFO
ADDRESS & DIRECTIONS
- Street Address: 529 N RIVERSIDE DR #192
- City: Saratoga Springs
- State: Utah
- County: Utah
- Subdivision: WANDER
PROPERTY FEATURES
General Information
- Architectural Style : Townhouse; Row-end
- Current Use : Residential
- Zoning Description: RES
Heating /Cooling Features
- Cooling: Yes.
- Cooling: Central Air
- Heating: Yes.
- Heating : Gas: Central
Rooms Information
- Master Bedroom Level : Floor: 2nd
Interior Features
- Interior Features: Closet: Walk-In,Disposal,Great Room,Range/Oven: Free Stdng.
- Basement Description : Slab
- Flooring : Carpet,Laminate
Parking Features
- Parking Total: 2
- 2 Garage Spaces
- 2 Covered Spaces
Construction Features
- Construction Materials : Stucco
- Construction Status : To Be Built
- Topography : Fenced: Part, Sprinkler: Auto-Part, Drip Irrigation: Auto-Part
Utility Information
- Utilities : Natural Gas Connected,Electricity Connected,Sewer Connected,Water Connected
- Water Source : Culinary
- Sewer Source : Sewer: Connected
Community Features
- Community Features: Biking Trails,Hiking Trails,Picnic Area,Playground,Pool,Snow Removal
Agriculture Features
- Vegetation: Landscaping: Full,Landscaping: Part
Other Features
- Above Grade Finished Area : 1120 S.F
SCHOOLS NEAR 529 N RIVERSIDE DR #192
- Courtesy of Advantage Real Estate, LLC, Justine Muhlestein
- Property last updated on WFRMLS : 8/25/2026 3:51:35 AM