
5651 S ASPEN CT, South Ogden, Utah, 84403
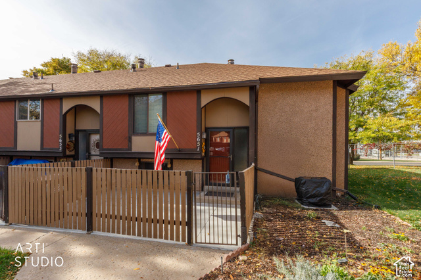
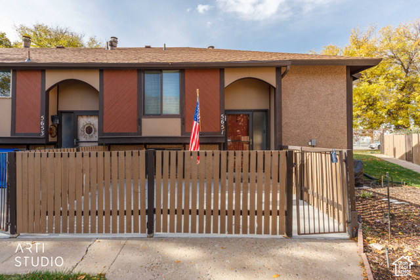
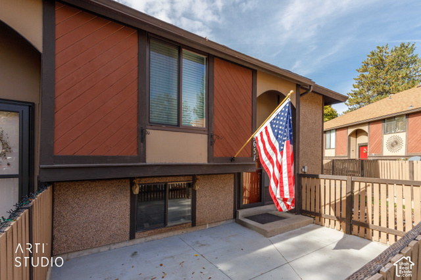
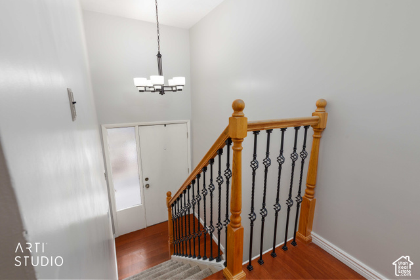
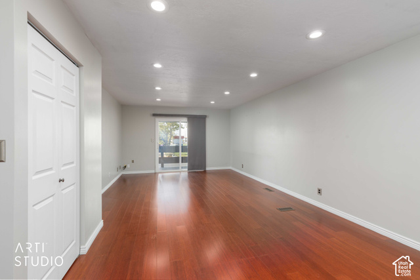
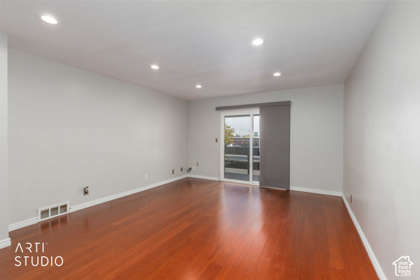
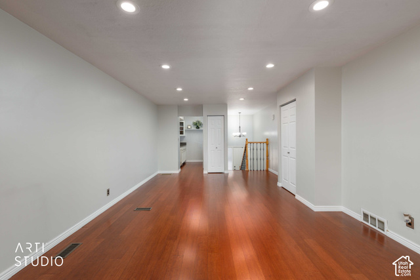
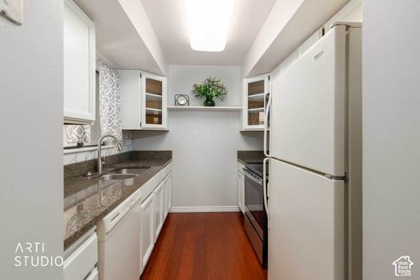
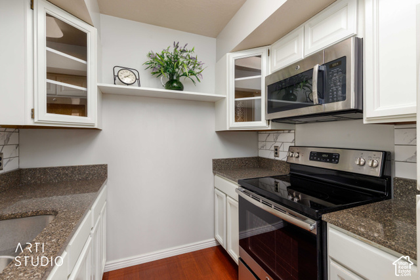
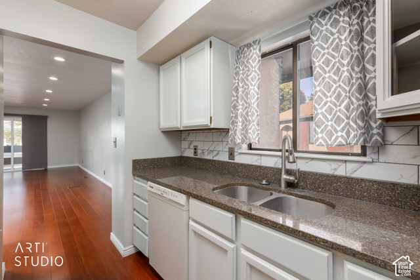
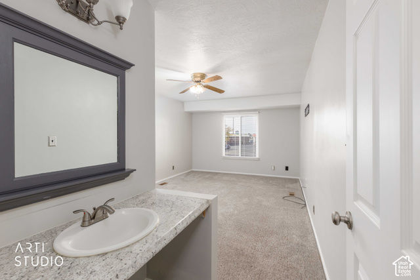
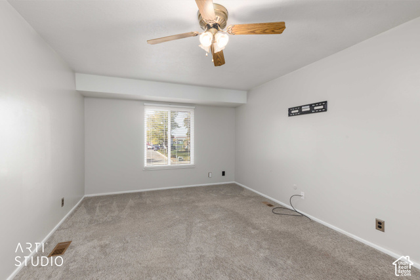
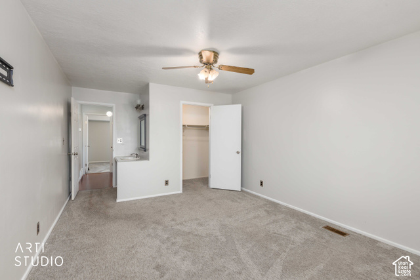
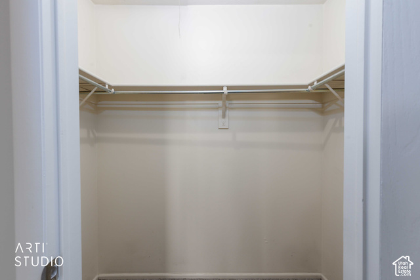
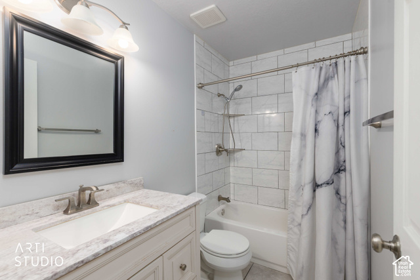
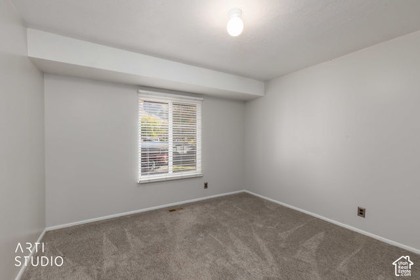
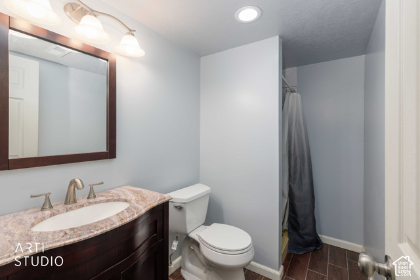
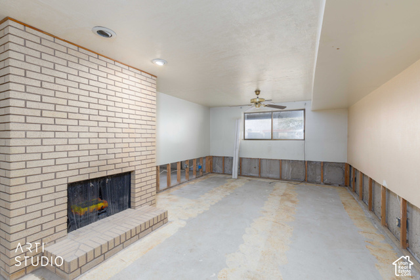
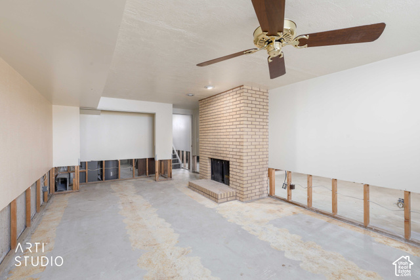
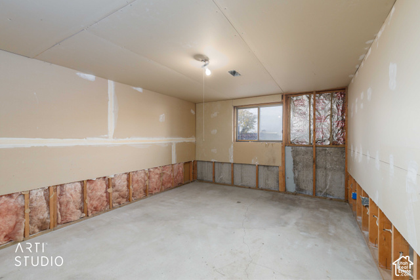
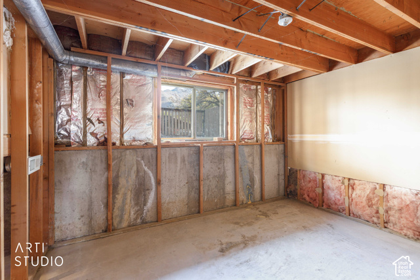
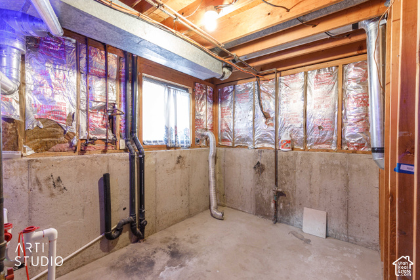
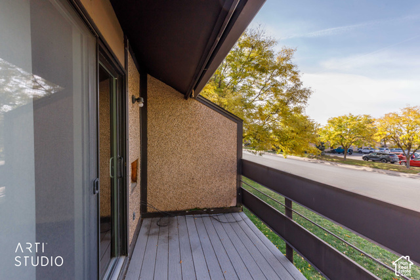
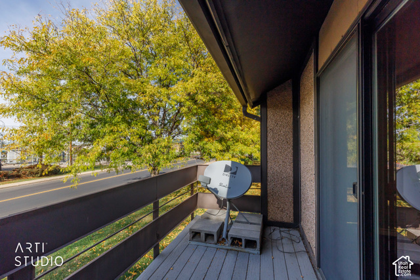
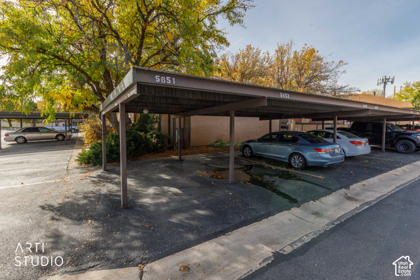
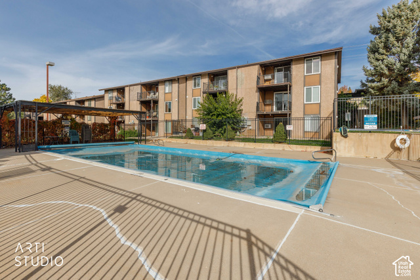
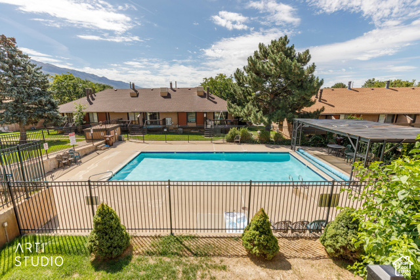
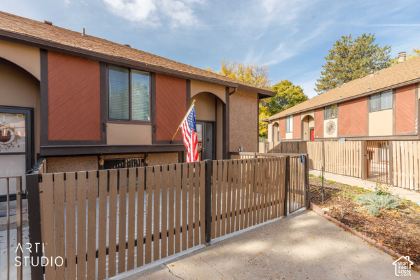
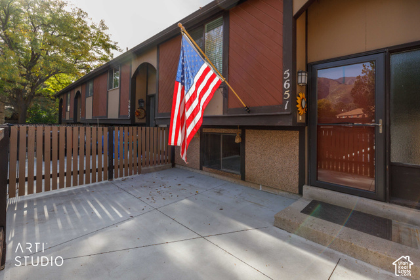
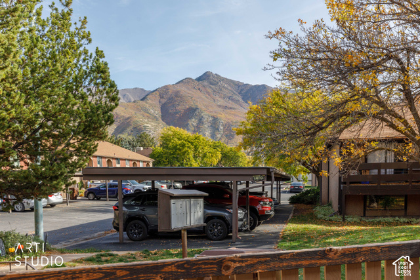
Welcome to this inviting 4-bedroom, 2-bath end-unit townhome in Ogden, offering 1,920 square feet and mountain views. A fenced front patio welcomes you home, while the spacious main living area features LVP flooring, recessed lighting and sliding-door access to a covered balcony. The kitchen offers white cabinetry, generous counter space, a tile backsplash and a stainless steel range and microwave. Main-floor updates completed a few years ago include new windows, flooring and light fixtures. Carpeted bedrooms, a walk-in closet and updated bathrooms add comfort throughout. On the lower level, a brick fireplace and unfinished areas offer opportunities to make the space your own. A newer furnace, new central A/C, covered parking, mature trees and a community pool complete this welcoming home. AGENT RELATED TO SELLER
Active
$305,000
Condo/ Townhome/ Apartment
4 bds
2 ba

1,920 Sqft

0.04 Acre
2193999
Built in 1979
YORKSHIRE MEADOWS CONDO

1831 ()
Disclaimer: The information contained in this listing has not been verified by ERA Brokers Consolidated (Ogden) and should be verified by the buyer.
 Information provided by WFRMLS
 Virtual Tour
REQUEST MORE INFO
ADDRESS & DIRECTIONS
- Street Address: 5651 S ASPEN CT
- City: South Ogden
- State: Utah
- County: Weber
- Subdivision: YORKSHIRE MEADOWS CONDO
PROPERTY FEATURES
Amenities
- Pool
- Fireplace
- View
General Information
- Architectural Style : Townhouse; Row-end
- Property Condition : Blt./Standing
- Current Use : Residential
- Zoning Description: R3294
Heating /Cooling Features
- Cooling: Yes.
- Cooling: Central Air
- Heating: Yes.
- Heating : Forced Air,Gas: Central
Interior Features
- Interior Features: Closet: Walk-In,Disposal,Kitchen: Updated,Range/Oven: Free Stdng.
- Fireplaces Total : 1
- Basement Description : Daylight
- Basement Finished : 75
- Appliances : Microwave,Refrigerator
- Windows Features: Part
- Flooring : Carpet,Concrete
- LaundryFeatures : Electric Dryer Hookup
Parking Features
- Parking Features: Covered
- Parking Total: 1
- 1 Carport Spaces
- 1 Covered Spaces
Construction Features
- Construction Materials : Brick,Other
- Construction Status : Blt./Standing
- Topography : Sidewalks, Terrain, Flat, View: Mountain
Utility Information
- Utilities : Natural Gas Connected,Electricity Connected,Sewer Available,Sewer: Public,Water Connected
- Water Source : Culinary
- Sewer Source : Sewer: Available,Sewer: Public
Community Features
- Community Features: Maintenance,Pool,Sewer Paid,Snow Removal,Trash,Water
Agriculture Features
- Vegetation: Landscaping: Full,Mature Trees
Other Features
- Other Equipment : Window Coverings
- Above Grade Finished Area : 984 S.F
SCHOOLS NEAR 5651 S ASPEN CT
- Courtesy of ERA Brokers Consolidated (Ogden), Cindy J. Harris
- Property last updated on WFRMLS : 11/1/2026 1:48:55 AM