
582 N 1120 E, Spanish Fork, Utah, 84660
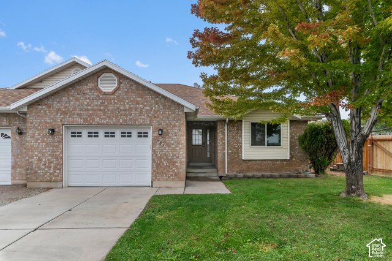
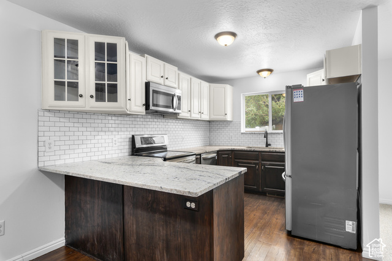
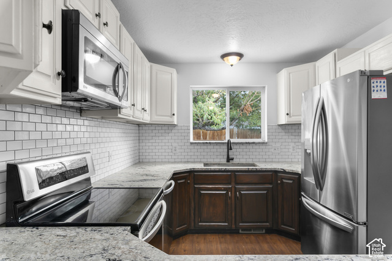
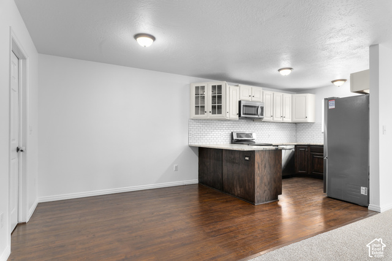
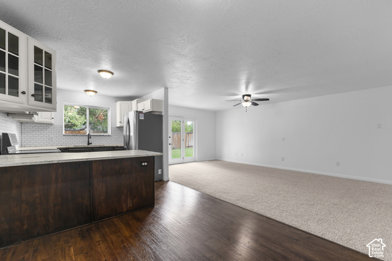
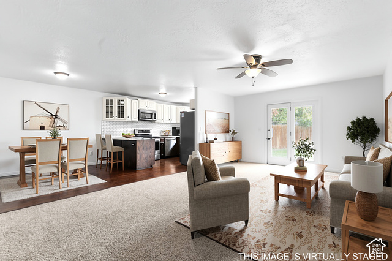
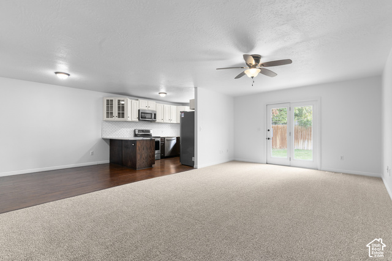
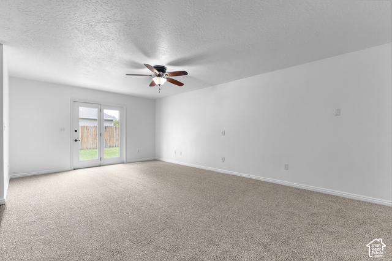
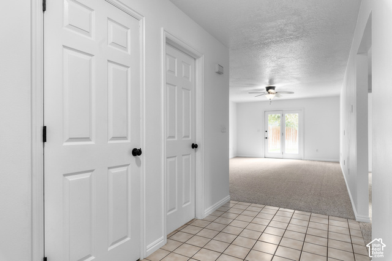
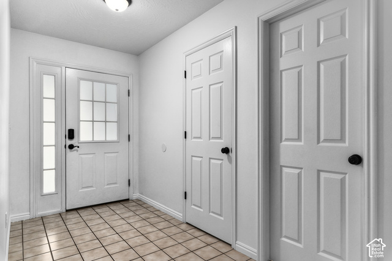
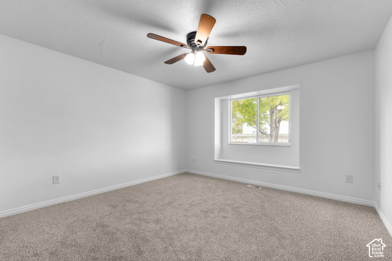
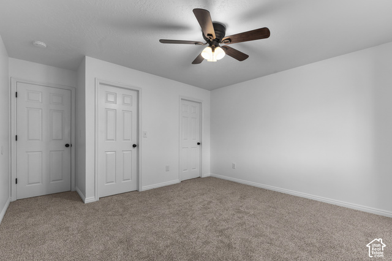
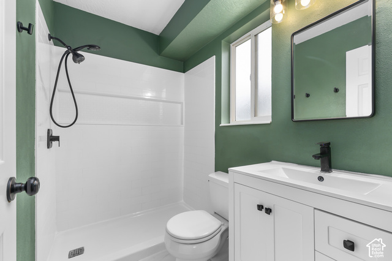
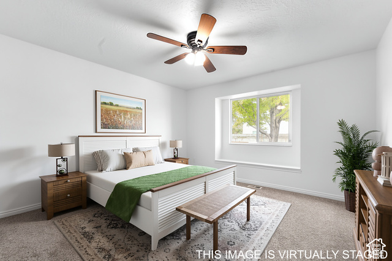
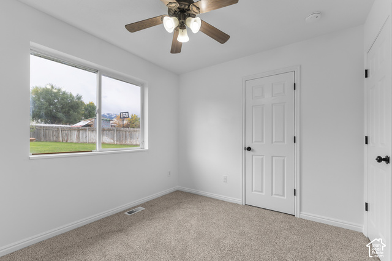
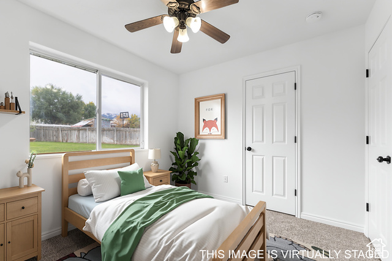
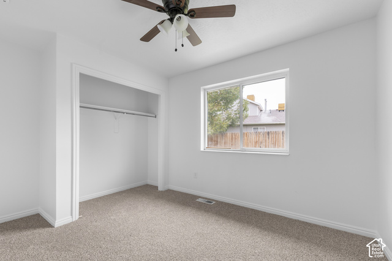
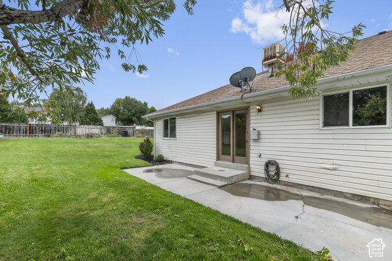
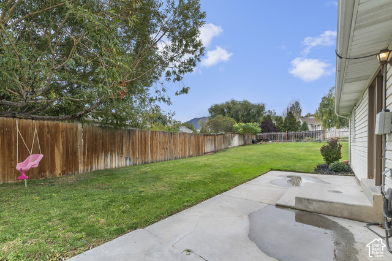
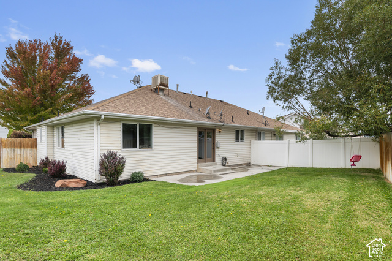
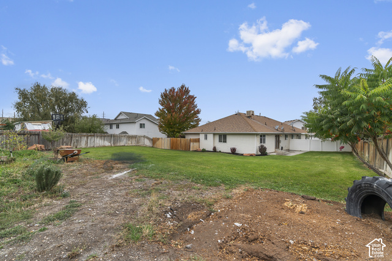
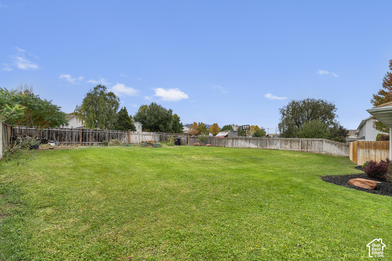
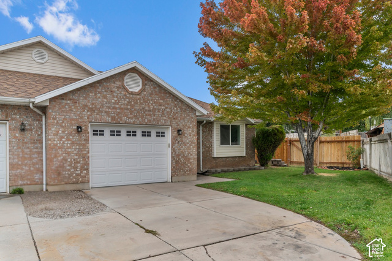
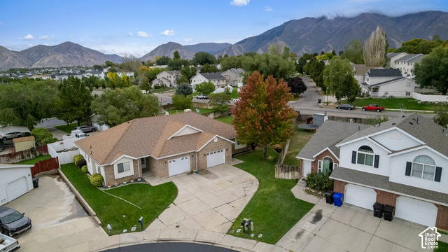
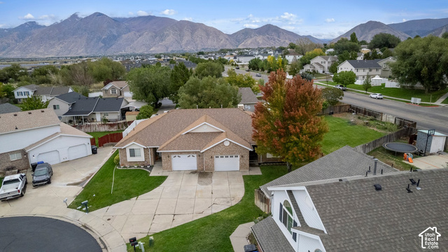
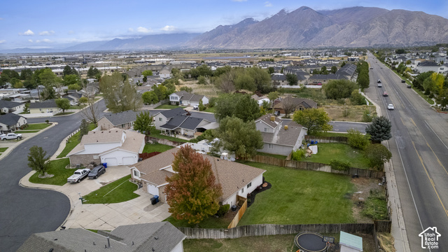
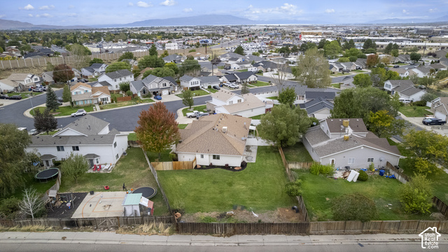
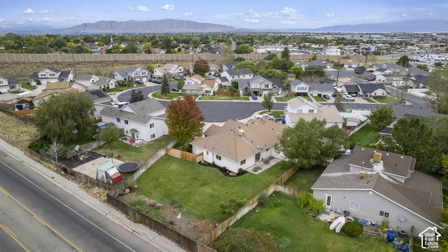
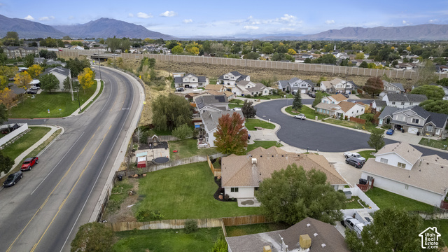
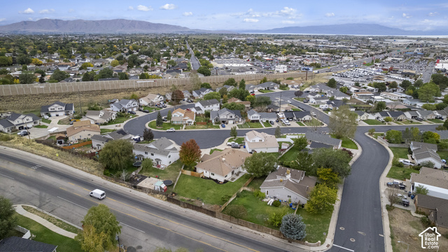
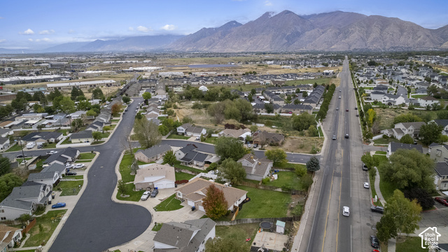
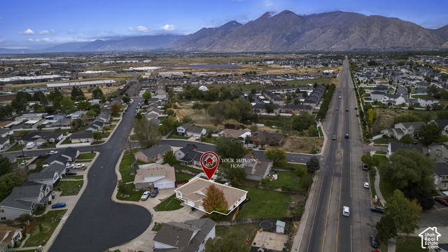
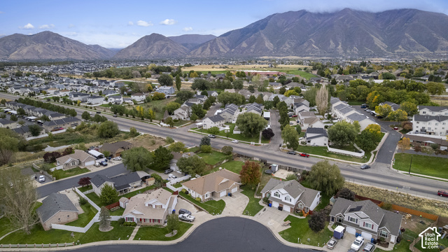
New Roof, carpet, paint. refreshed just for you! Pre-inspected ( Let's call it certified pre-owned 111 point inspection) with nothing to hide! This twin home was redone a few years ago with new kitchen flooring, custom countertops, and comes freshly painted and brand new carpet! Just bring your fridge and move in, literally it needs next to nothing! The location is hard to beat, 2 minutes to Costco, Spanish Fork Hospital, Lowes and all the dining you could ever dream of. Don't let the lot size fool you, this yard is deceivingly massive! Previously owners had chickens and raised beds, you could probably put in an in-ground pool if you wanted! being a 90's home the bedrooms are generously sized. This Spanish Fork Rambler with no HOA is such a great value! Schedule your private showing today! *SELLER TO PROVIDE BUYER WITH A 5 DAY 4 NIGHT CRUISE FOR TWO UPON SUCCESSFUL CLOSING** Square footage figures and all information are provided as a courtesy estimate only and were obtained from County records. Buyer is advised to obtain an independent measurement and verify all information.
Active
$405,000
Multi-family
3 bds
2 ba

1,313 Sqft

0.17 Acre
2190897
Built in 1995
LYNNBROOK

1871 ()
Disclaimer: The information contained in this listing has not been verified by Bickmore & Associates Realty, LLC and should be verified by the buyer.
 Information provided by WFRMLS
REQUEST MORE INFO
ADDRESS & DIRECTIONS
- Street Address: 582 N 1120 E
- City: Spanish Fork
- State: Utah
- County: Utah
- Subdivision: LYNNBROOK
PROPERTY FEATURES
Amenities
- View
General Information
- Architectural Style : Rambler/Ranch
- Property Condition : Blt./Standing
- Current Use : Residential
Heating /Cooling Features
- Cooling: Yes.
- Cooling: Central Air
- Heating: Yes.
- Heating : Forced Air
Rooms Information
- Master Bedroom Level : Floor: 1st
Interior Features
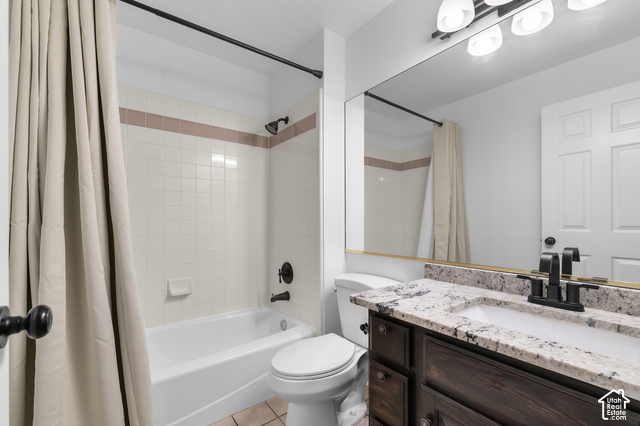
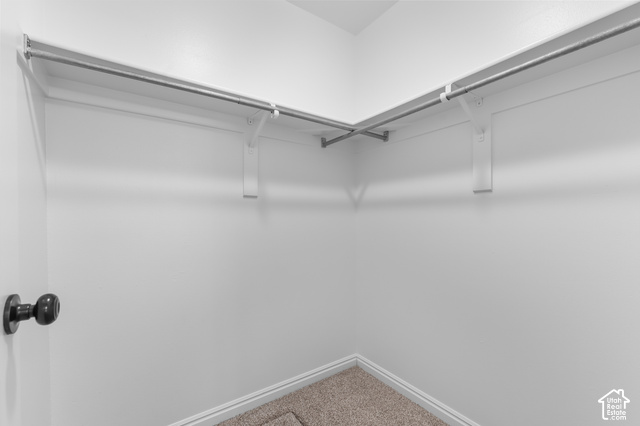
- Interior Features: Bath: Primary,Closet: Walk-In,Disposal,Kitchen: Updated,Range/Oven: Free Stdng.,Granite Countertops,Video Door Bell(s)
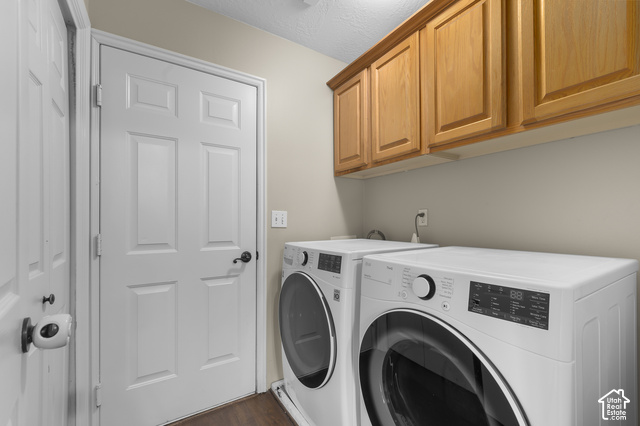
- Appliances : Ceiling Fan,Dryer,Gas Grill/BBQ,Washer
- Flooring : Carpet,Laminate,Tile
- LaundryFeatures : Electric Dryer Hookup
Parking Features
- Parking Features: Parking: Uncovered,Attached,Opener
- Parking Total: 3
- 1 Open Parking Spaces
- 2 Garage Spaces
- 2 Covered Spaces
Construction Features
- Construction Materials : Brick
- Construction Status : Blt./Standing
- Topography : Corner Lot, Cul-de-Sac, Fenced: Full, Road: Paved, Secluded Yard, Sidewalks, Sprinkler: Auto-Full, Terrain, Flat, Terrain: Grad Slope, View: Mountain
Utility Information
- Utilities : Natural Gas Connected,Electricity Connected,Sewer Connected,Sewer: Public,Water Connected
- Water Source : Culinary
- Sewer Source : Sewer: Connected,Sewer: Public
Agriculture Features
- Vegetation: Landscaping: Full,Mature Trees
Other Features
- Other Equipment : Alarm System
- Above Grade Finished Area : 1313 S.F
SCHOOLS NEAR 582 N 1120 E
- Courtesy of Bickmore & Associates Realty, LLC, Justin Sisson
- Property last updated on WFRMLS : 10/23/2026 6:55:17 PM