
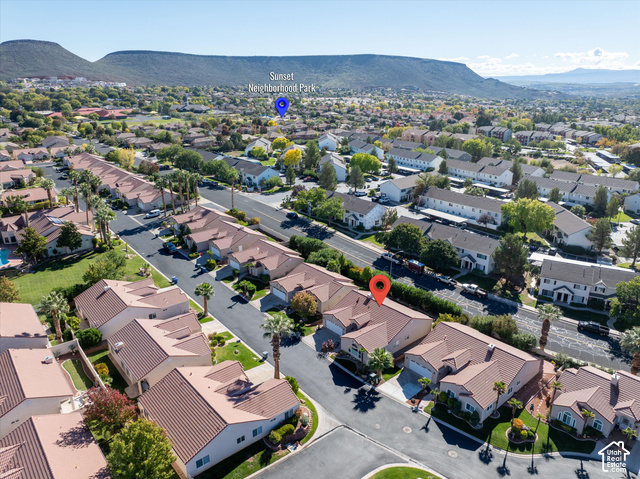
1732 W 540 N, Unknown, Utah, 84770
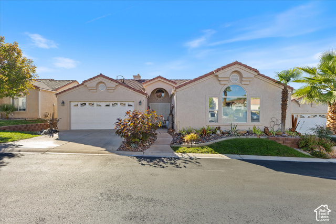
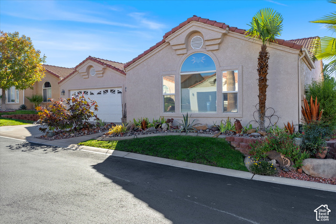
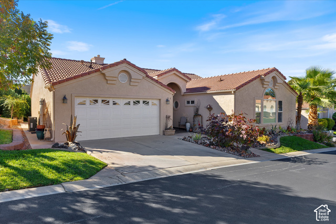
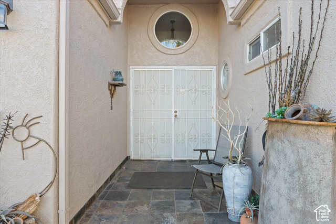
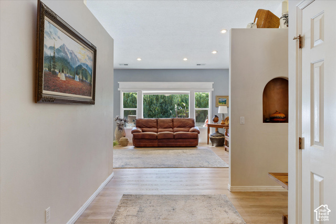
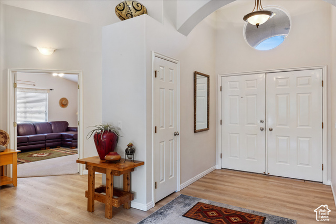
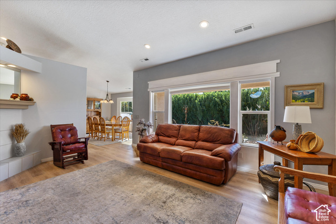
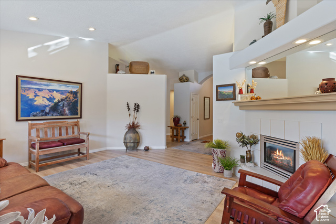
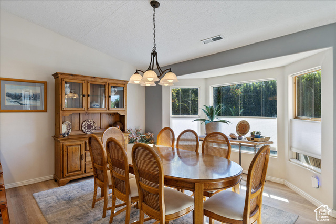
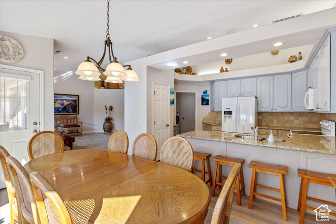
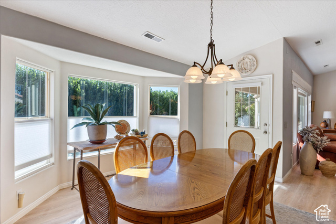
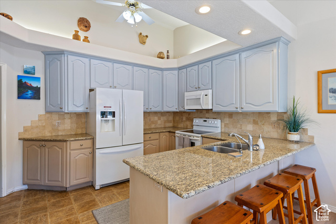
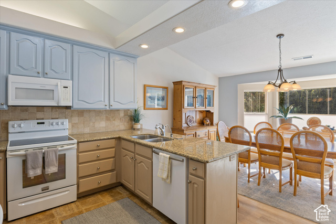
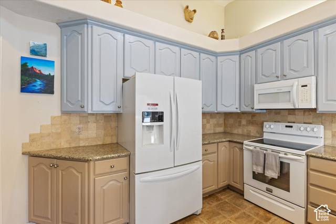
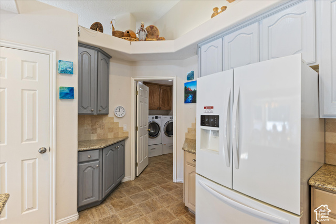
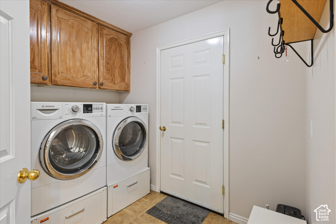
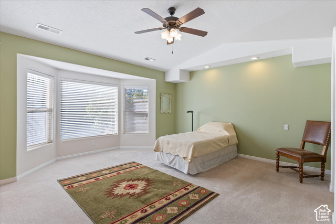
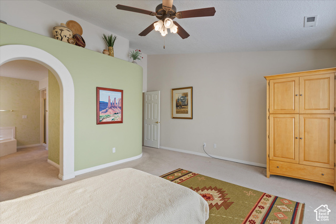
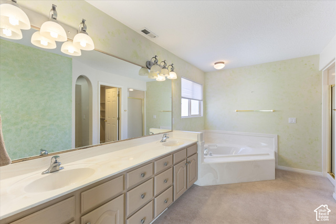
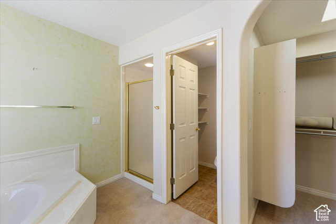
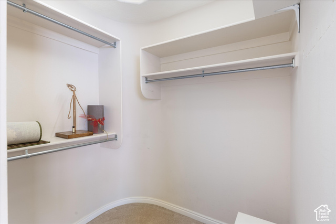
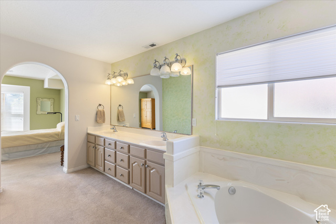
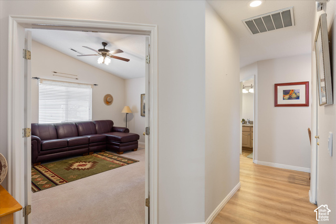
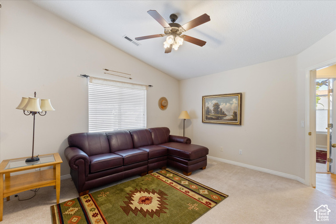
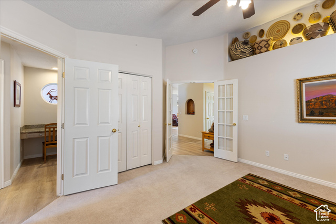
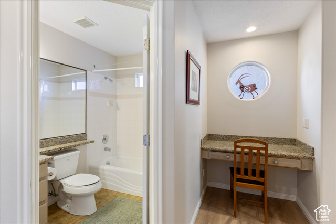
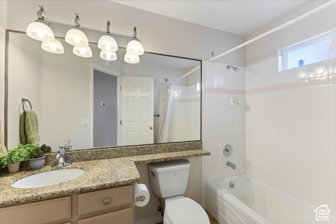
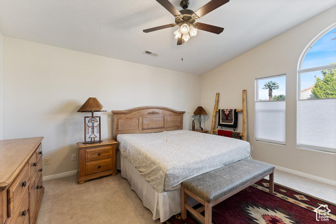
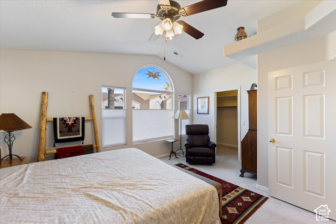
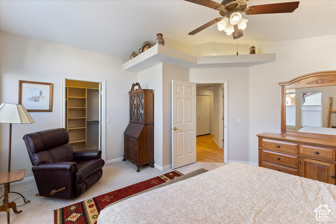
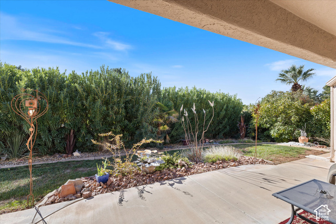
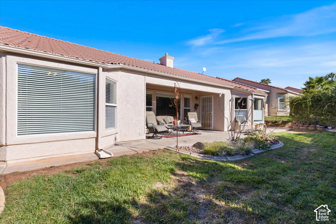
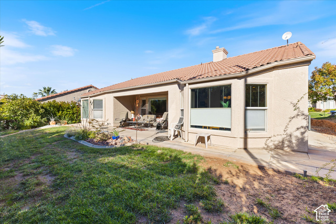
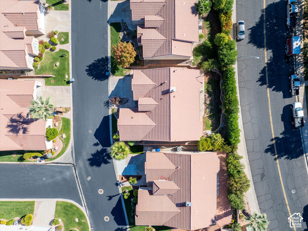
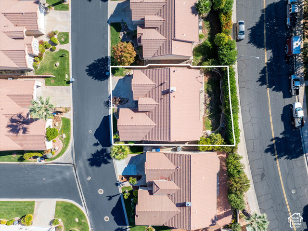
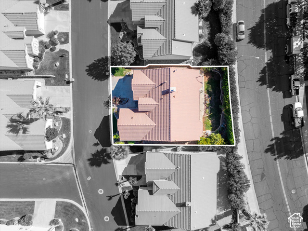
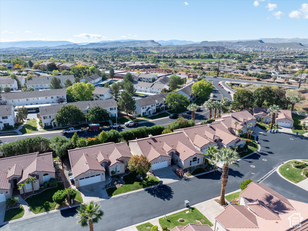
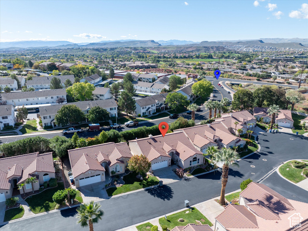
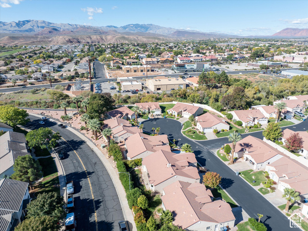
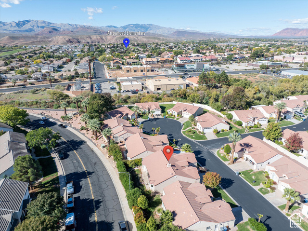
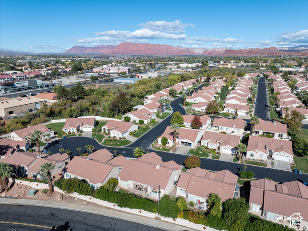
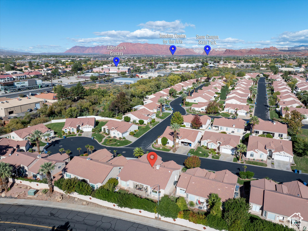
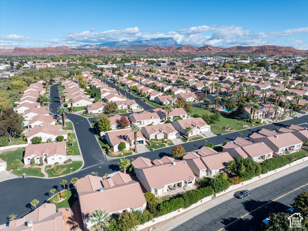
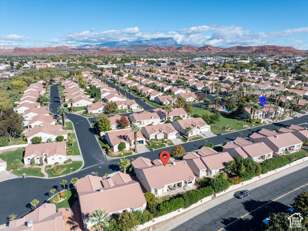
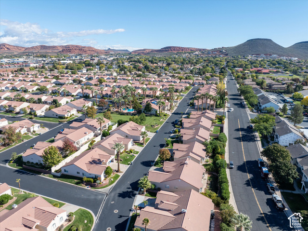
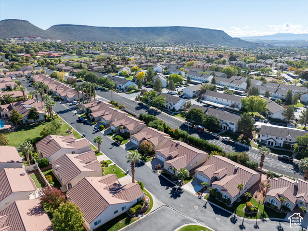
Single-level living in the Silvercreek townhome community in St. George! This 3 bed, 2 bath rambler offers 1,960 sq ft with a bright, open layout. A double-door entry opens to a slate-tiled foyer and a living room with a gas log fireplace. The kitchen has granite countertops, a breakfast bar, and a sunny bay-window dining nook, so the main living area is easy to enjoy and entertain in. The primary suite has a walk-in closet and a bath with a jetted tub. The 2-car attached garage, indoor laundry room, and covered back patio add everyday convenience. A NEW HVAC system was installed within the last 4 years. Washer, dryer, refrigerator, microwave, and owned water softener are included, and furniture is negotiable. The $250/month HOA covers exterior building insurance, landscaping, and water, plus access to the clubhouse, fitness center, pool, and spa. **MUST BE OWNER OCCUPIED. HOA does not allow rentals**** Measurements provided as a courtesy only, buyer to verify all info.
Active
$420,000
Condo/ Townhome/ Apartment
3 bds
2 ba

1,960 Sqft

0.07 Acre
2195012
Built in 1995
SILVERCREEK TH

1508 ()
Disclaimer: The information contained in this listing has not been verified by EXP Realty, LLC and should be verified by the buyer.
 Information provided by WFRMLS
REQUEST MORE INFO
ADDRESS & DIRECTIONS
- Street Address: 1732 W 540 N
- City: Unknown
- State: Utah
- County: Washington
- Subdivision: SILVERCREEK TH
PROPERTY FEATURES
Amenities
- Fireplace
General Information
- Architectural Style : Rambler/Ranch
- Property Condition : Blt./Standing
- Current Use : Residential
Heating /Cooling Features
- Cooling: Yes.
- Cooling: Central Air
- Heating: Yes.
- Heating : Forced Air,Gas: Central
Rooms Information
- Master Bedroom Level : Floor: 1st
Interior Features
- Interior Features: Closet: Walk-In,Disposal,Gas Log,Jetted Tub,Granite Countertops
- Fireplaces Total : 1
- Basement Description : Slab
- Appliances : Dryer,Microwave,Refrigerator,Washer,Water Softener Owned
Exterior Features
- Accessibility Features: Single Level Living
Parking Features
- Parking Features: Attached,Opener
- Parking Total: 6
- 4 Open Parking Spaces
- 2 Garage Spaces
- 2 Covered Spaces
Construction Features
- Construction Materials : Stucco
- Construction Status : Blt./Standing
- Topography : Curb & Gutter, Road: Paved, Terrain, Flat
Accessibility Features
- Accessibility Features: Single Level Living
Utility Information
- Utilities : Natural Gas Connected,Electricity Connected,Sewer Connected,Sewer: Public,Water Connected
- Water Source : Culinary
- Sewer Source : Sewer: Connected,Sewer: Public
Community Features
- Community Features: Clubhouse
- Community Features: Clubhouse,Fitness Center,Pet Rules,Pets Permitted,Pool,Spa/Hot Tub,Water
Agriculture Features
- Vegetation: Landscaping: Full
Other Features
- Above Grade Finished Area : 1960 S.F
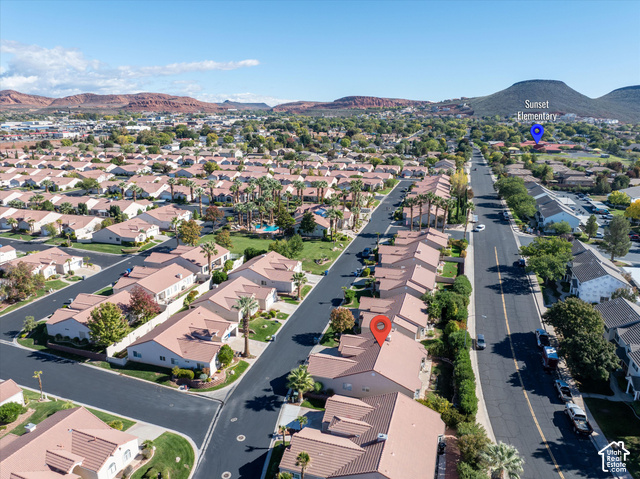
SCHOOLS NEAR 1732 W 540 N
- Courtesy of EXP Realty, LLC, Kerra Henke
- Property last updated on WFRMLS : 11/6/2026 12:55:03 PM