
4395 W 1825 N #119, West Point, Utah, 84015
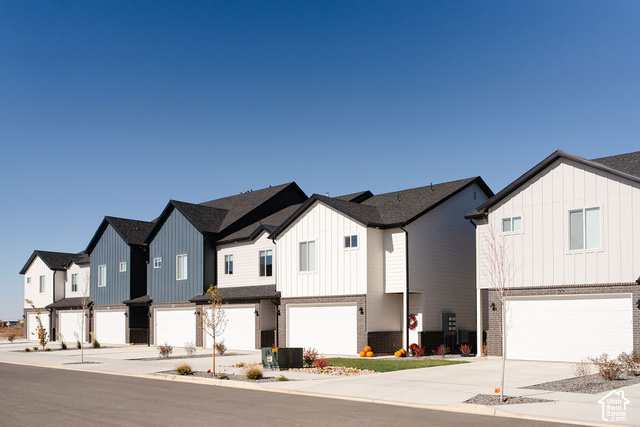
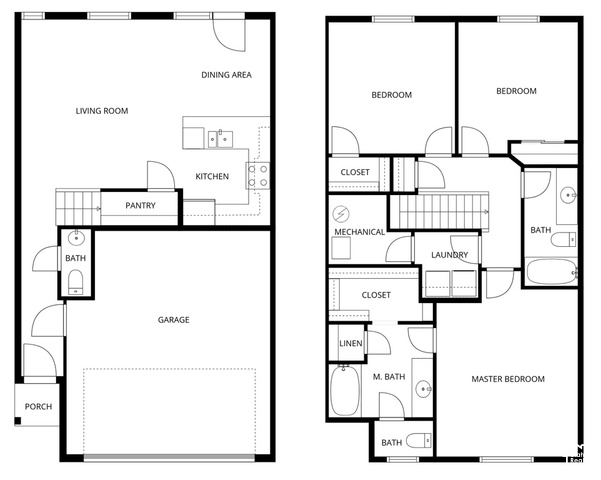
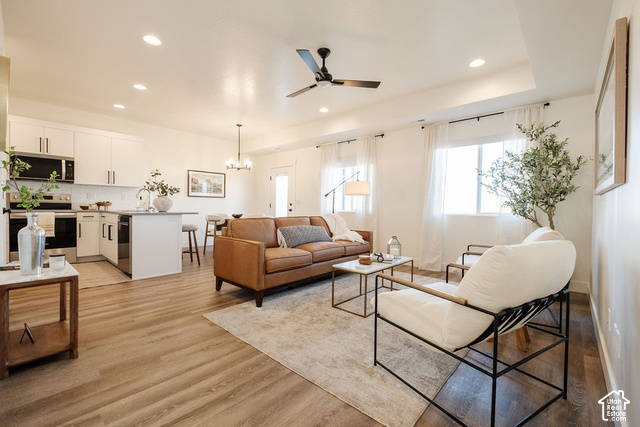
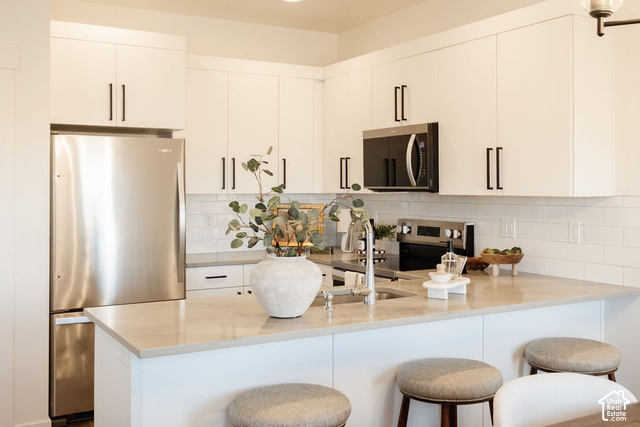
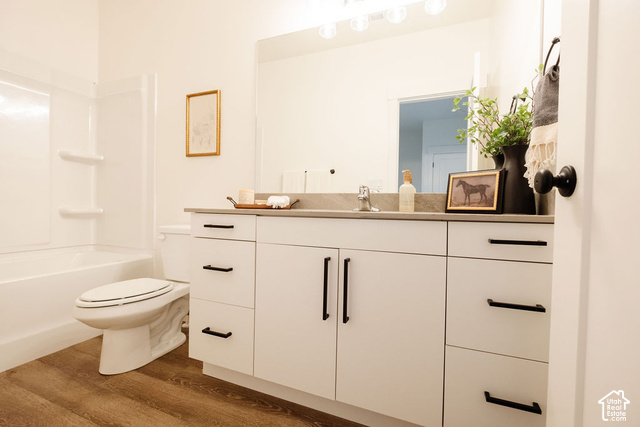
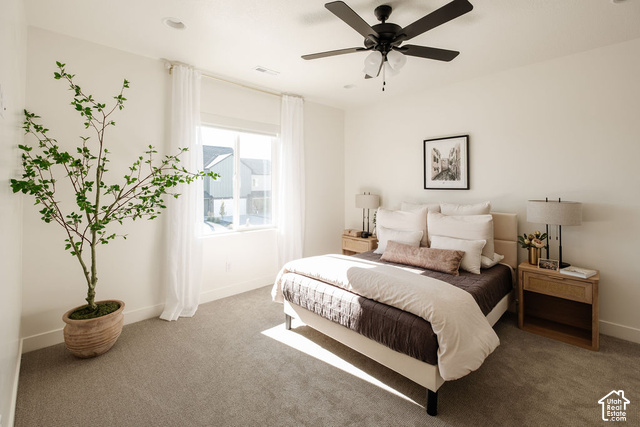
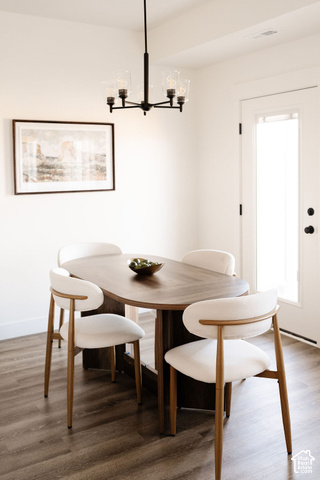
LIMITED-TIME $20,000 BUILDER INCENTIVE! This beautiful end-unit Meadow floor plan offers the same thoughtfully designed layout as the model home, giving you a chance to own one of the community's most desirable plans. Featuring 3 bedrooms, 2.5 baths, a spacious primary suite, and convenient second-level laundry near the bedrooms. The stylish kitchen is finished with quartz countertops, soft-close cabinetry, a tile backsplash, and stainless steel appliances, creating a modern and inviting space for everyday living and entertaining. Bright, neutral finishes throughout provide a clean, timeless look. Enjoy the added benefits of an end-unit location, 2-car garage, and full-size driveway. Plus, for a limited time, the builder is offering $20,000 toward closing costs or a rate buydown-an incredible opportunity to make your new home even more affordable!
Active
$420,000
Condo/ Townhome/ Apartment
3 bds
2.5 ba

1,575 Sqft

0.02 Acre
2194160
Built in 2026
SALT GRASS

1 ()
Disclaimer: The information contained in this listing has not been verified by Kettle & Co. Real Estate and should be verified by the buyer.
 Information provided by WFRMLS
REQUEST MORE INFO
ADDRESS & DIRECTIONS
- Street Address: 4395 W 1825 N #119
- City: West Point
- State: Utah
- County: Davis
- Subdivision: SALT GRASS
PROPERTY FEATURES
Amenities
- View
General Information
- Architectural Style : Townhouse; Row-end
- Property Condition : Blt./Standing
- Current Use : Residential
Heating /Cooling Features
- Cooling: Yes.
- Cooling: Central Air
- Heating: Yes.
- Heating : Electric
Rooms Information
- Master Bedroom Level : Floor: 2nd
Interior Features
- Interior Features: Bath: Primary,Closet: Walk-In,Range/Oven: Free Stdng.
- Basement Description : Slab
- Appliances : Ceiling Fan,Microwave
- Windows Features: Part,Shades
- Flooring : Carpet
- LaundryFeatures : Electric Dryer Hookup
Parking Features
- Parking Features: Parking: Uncovered,Attached,Opener
- Parking Total: 4
- 2 Open Parking Spaces
- 2 Garage Spaces
- 2 Covered Spaces
Construction Features
- Construction Materials : Brick,Clapboard/Masonite
- Construction Status : Blt./Standing
- Topography : Curb & Gutter, Fenced: Part, Road: Paved, Sidewalks, Sprinkler: Auto-Full, Terrain, Flat, View: Mountain, Drip Irrigation: Auto-Full
Utility Information
- Utilities : Natural Gas Not Available,Electricity Connected,Sewer Connected,Sewer: Public,Water Connected
- Water Source : Culinary,Secondary
- Sewer Source : Sewer: Connected,Sewer: Public
Community Features
- Community Features: Insurance,Maintenance,Pets Permitted
Agriculture Features
- Vegetation: Landscaping: Part
Other Features
- Above Grade Finished Area : 1575 S.F
SCHOOLS NEAR 4395 W 1825 N #119
- Courtesy of Kettle & Co. Real Estate, Brandon Archuletta
- Property last updated on WFRMLS : 11/2/2026 1:55:19 PM