
2831 S KILT ROCK CT, West Valley City, Utah, 84128
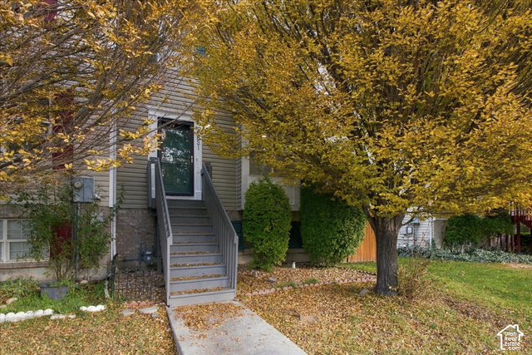
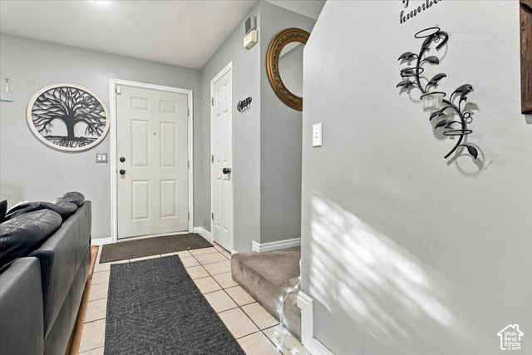
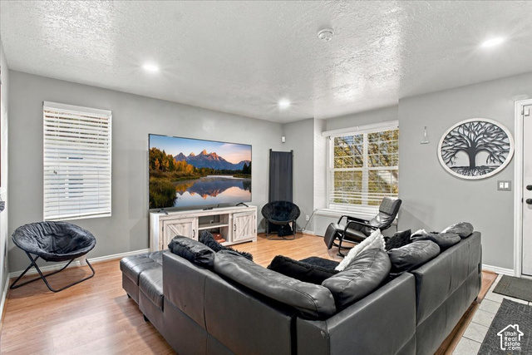
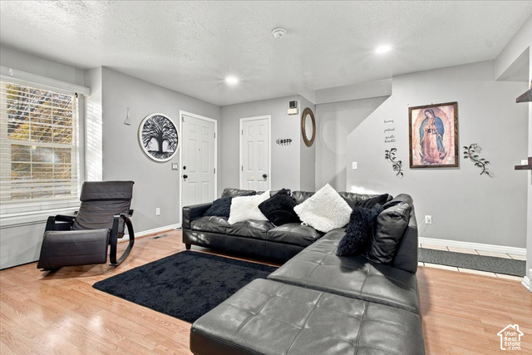
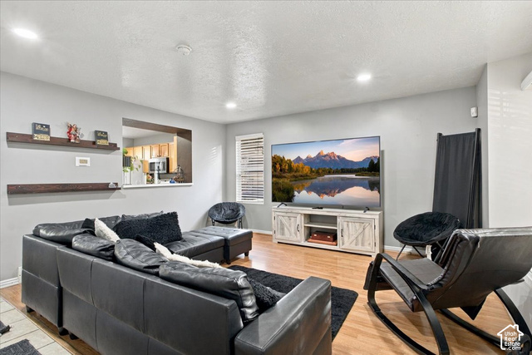
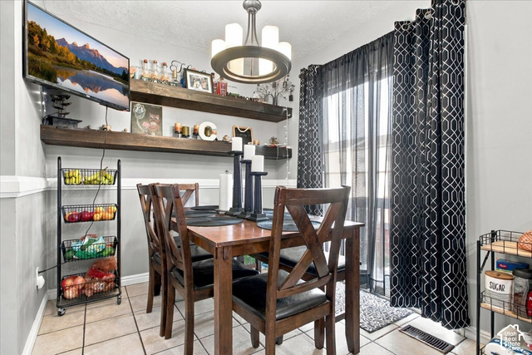
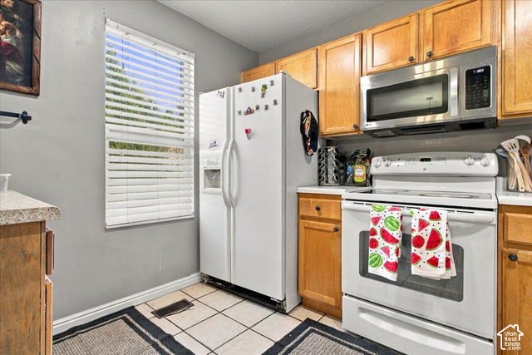
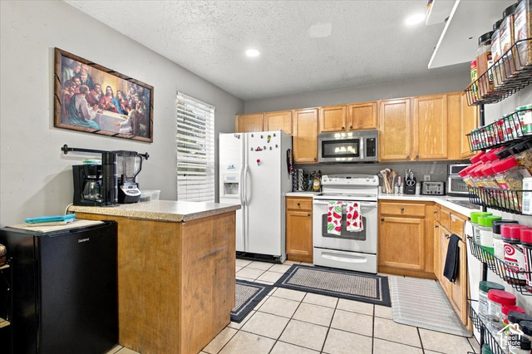
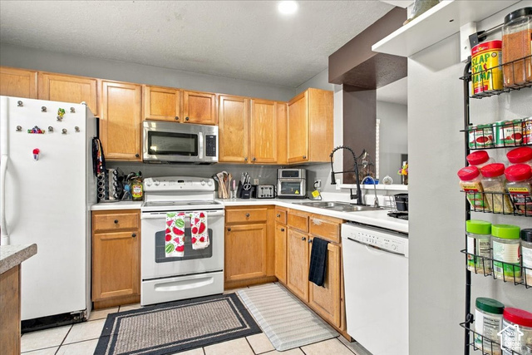
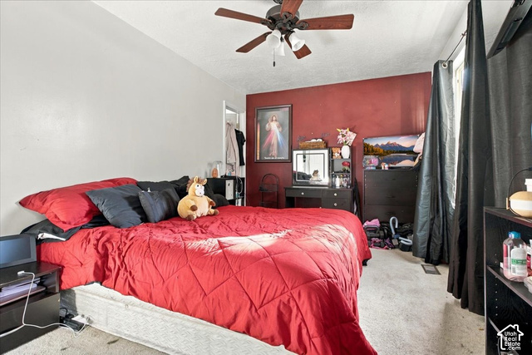
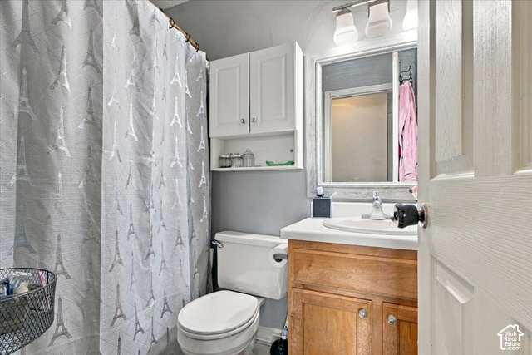
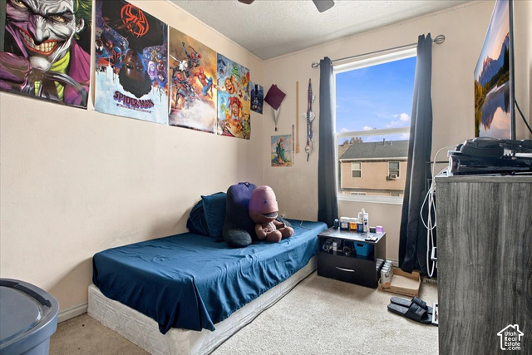
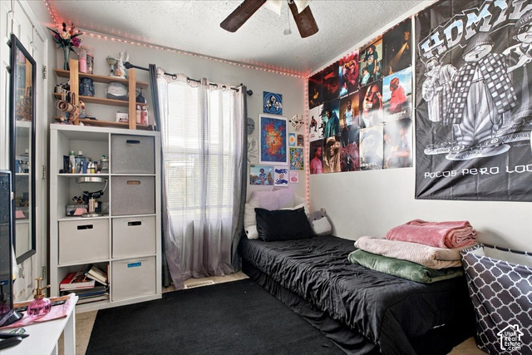
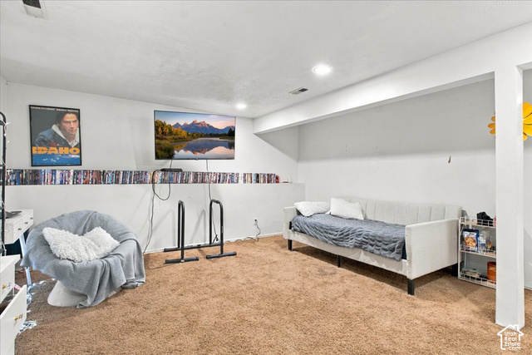
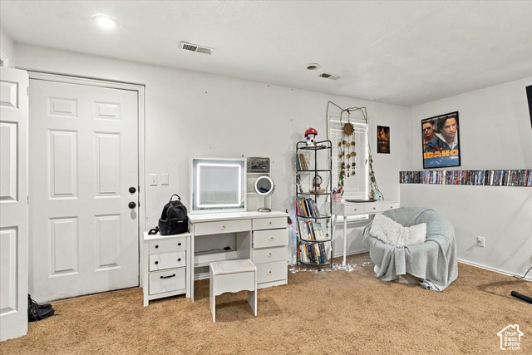
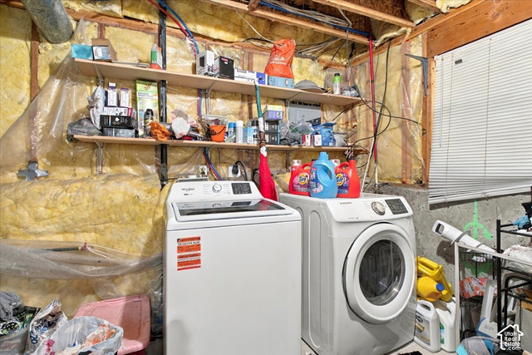
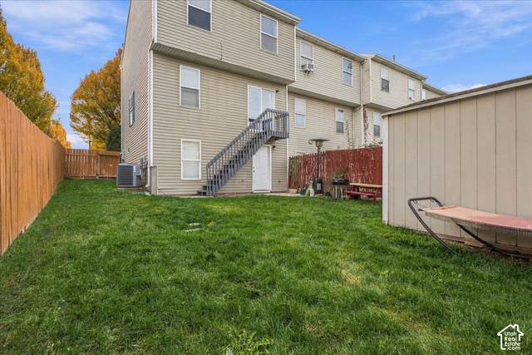
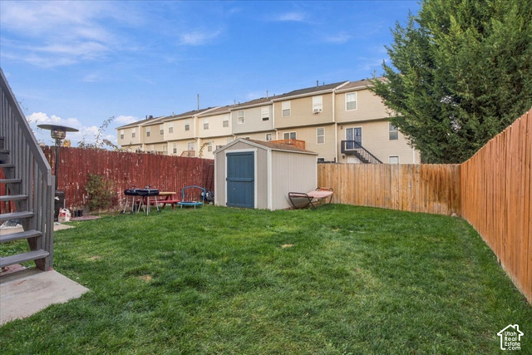
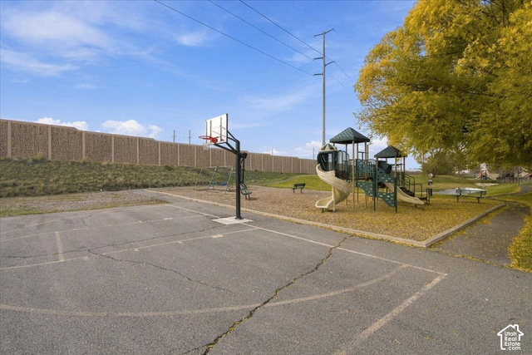
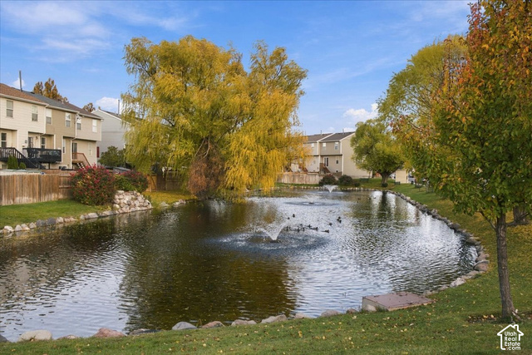
*$10,000 in concessions toward carpet replacement, buyer closing costs or a rate buydown, subject to lender approval.* This end-unit townhome has a large fenced backyard with room to grill, garden or play, plus a shed for tools and outdoor gear. Mature trees shade the front entry, and windows on two sides bring natural light into the living room. A pass-through connects the living room to the kitchen, and the adjoining dining area opens to stairs leading down to the yard. Upstairs are three bedrooms and a full bath. The finished walkout basement is currently used as the fourth bedroom, with direct access to the backyard. It could also serve as a movie room, home office or workout space. A separate laundry room offers additional storage. Around the neighborhood, enjoy a tree-lined pond with fountains, a playground and a basketball court.
Active
$340,000
Condo/ Townhome/ Apartment
4 bds
1.5 ba

1,720 Sqft

0.06 Acre
2197662
Built in 1997
BALMORAL

2203 ()
Disclaimer: The information contained in this listing has not been verified by SERHANT UTAH LLC and should be verified by the buyer.
 Information provided by WFRMLS
REQUEST MORE INFO
ADDRESS & DIRECTIONS
- Street Address: 2831 S KILT ROCK CT
- City: West Valley City
- State: Utah
- County: Salt Lake
- Subdivision: BALMORAL
PROPERTY FEATURES
General Information
- Architectural Style : Townhouse; Row-end
- Property Condition : Blt./Standing
- Current Use : Residential
- Zoning Description: R-1
Heating /Cooling Features
- Cooling: Yes.
- Cooling: Central Air
- Heating: Yes.
- Heating : Forced Air,Gas: Central
Rooms Information
- Master Bedroom Level : Floor: 2nd
Interior Features
- Interior Features: Closet: Walk-In,Disposal,Range/Oven: Free Stdng.
- Basement Description : Entrance,Full
- Basement Finished : 90
- Windows Features: Blinds,Drapes,Part
- Flooring : Carpet,Laminate,Tile
- LaundryFeatures : Electric Dryer Hookup
Parking Features
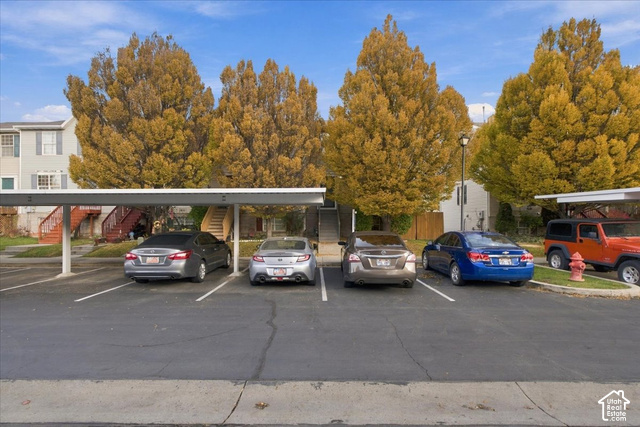
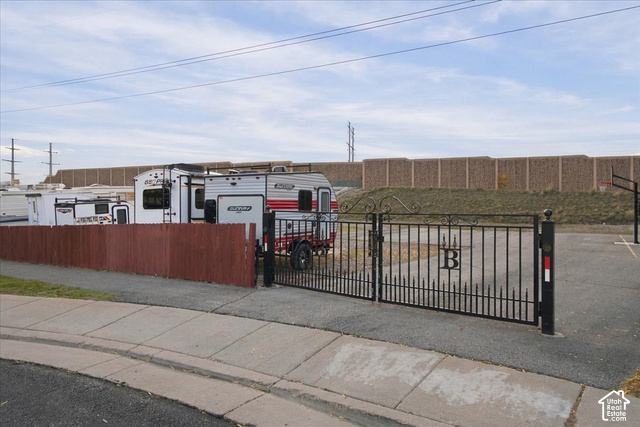
- Parking Features: Covered,Rv Parking
- Parking Total: 2
- 2 Carport Spaces
- 2 Covered Spaces
Construction Features
- Construction Materials : Aluminum,Brick
- Construction Status : Blt./Standing
- Topography : Cul-de-Sac, Curb & Gutter, Fenced: Part, Road: Paved, Sidewalks, Sprinkler: Auto-Full, Terrain, Flat
Utility Information
- Utilities : Natural Gas Connected,Electricity Connected,Sewer Connected,Sewer: Public,Water Connected
- Water Source : Culinary
- Sewer Source : Sewer: Connected,Sewer: Public
Community Features
- Community Features: RV Parking,Pets Permitted,Playground,Sewer Paid,Snow Removal,Trash,Water
Agriculture Features
- Vegetation: Landscaping: Full,Vegetable Garden
Other Features
- Above Grade Finished Area : 1160 S.F
SCHOOLS NEAR 2831 S KILT ROCK CT
- Courtesy of SERHANT UTAH LLC, Jenna Gianneschi
- Property last updated on WFRMLS : 11/20/2026 2:55:07 PM